Welcome to this beautiful home located on a quaint cul de sac in the heart of Lemon Grove. This two story home comes with all the ease and comfort of a home built in 2016, including fully owned solar. As you enter the home, the downstairs is an open great room space with tons of natural light, cozy fireplace and tons of storage. There is also a full sized laundry room with utility sink and extra storage, a moody half bathroom and direct access to the two car garage which is currently being used as a work out space and "man cave'. . Upstairs you will find 3 bedrooms and a large loft space that has the potential to be turned into a 4th bedroom or flex space. The star of this home is the huge backyard with a large covered patio space for entertaining in all weather and a fully turfed yard space to play.
For sale
$849,000
2431 Vernon St, Lemon Grove, CA 91945
3beds
1,969sqft
Single Family Residence
Built in 2016
6,098 Square Feet Lot
$-- Zestimate®
$431/sqft
$218/mo HOA
What's special
Cozy fireplaceLarge loft spaceQuaint cul de sacHuge backyardTons of natural lightTons of storageOpen great room space
- 9 hours
- 53
- 4
Zillow last checked:
Listing updated:
Listed by:
Mary N Aronoff DRE #01862560 619-214-1315,
Douglas Elliman of California, Inc.,
Jenna Yost Hoyas DRE #01933053 619-214-1325,
Douglas Elliman of California, Inc.
Source: SDMLS,MLS#: 260021505 Originating MLS: SDMLS
Originating MLS: SDMLSFacts & features
Interior
Bedrooms & bathrooms
- Bedrooms: 3
- Bathrooms: 3
- Full bathrooms: 2
- 1/2 bathrooms: 1
Heating
- Fireplace, Forced Air Unit
Cooling
- Central Forced Air
Appliances
- Included: Dishwasher, Disposal, Dryer, Range/Oven, Refrigerator, Solar Panels, Washer
- Laundry: Gas & Electric Dryer HU
Features
- Flooring: Carpet, Laminate
- Number of fireplaces: 1
- Fireplace features: FP in Living Room
Interior area
- Total structure area: 1,969
- Total interior livable area: 1,969 sqft
Property
Parking
- Total spaces: 4
- Parking features: Attached
- Garage spaces: 2
Features
- Levels: 2 Story
- Pool features: N/K
- Fencing: Full
- Has view: Yes
- View description: N/K
- Frontage type: N/K
Lot
- Size: 6,098 Square Feet
Details
- Additional structures: N/K
- Parcel number: 4794205900
- Zoning: R-1:SINGLE
- Zoning description: R-1:SINGLE
Construction
Type & style
- Home type: SingleFamily
- Property subtype: Single Family Residence
Materials
- Stucco
- Roof: Composition
Condition
- Year built: 2016
Utilities & green energy
- Sewer: Sewer Connected
- Water: Meter on Property
Community & HOA
Community
- Subdivision: LEMON GROVE
HOA
- Services included: Common Area Maintenance, Exterior (Landscaping)
- HOA fee: $218 monthly
- HOA name: Valencia Hills
Location
- Region: Lemon Grove
Financial & listing details
- Price per square foot: $431/sqft
- Date on market: 9/2/2026
- Listing terms: Cash,Conventional,FHA,VA
Estimated market value
Not available
Estimated sales range
Not available
Not available
Price history
| Date | Event | Price |
|---|---|---|
| 9/2/2026 | Listed for sale | $849,000$431/sqft |
Source:  SDMLS #260021505 Report a problem SDMLS #260021505 Report a problem | ||
Public tax history
Tax history is unavailable.
Monthly payment
Est. payment
Payment breakdown
Explore the cost of this home by adjusting the details. Changes won't be saved.Climate risks
Neighborhood: 91945
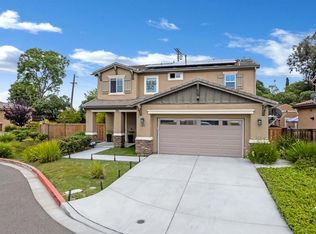
- $910,0003 bd3 ba1.9k sqft2431 Vernon Ranch Way, Lemon Grove, CA 91945Sold
- $854,5005 bd3 ba2.2k sqft2421 Vernon Ranch Way, Lemon Grove, CA 91945Off Market
- $707,8003 bd2 ba1.6k sqft2441 Vernon Ranch Way, Lemon Grove, CA 91945Off Market
- $831,6005 bd3 ba2.2k sqft2450 Vernon Ranch Way, Lemon Grove, CA 91945Off Market
Similar homes
- $725,0004 bd2 ba1.7k sqft2335 Bonita St, Lemon Grove, CA 91945For Sale
 MLS ID #260020950, Janice M Cornell, Real Broker. SDMLS
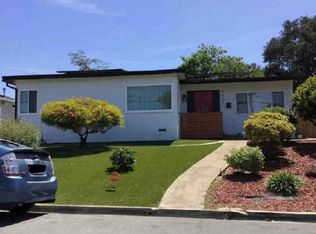
 - $--3 bd2 ba2k sqft4625 73rd St, La Mesa, CA 91942Auction
 Xome
Xome - $855,0003 bd2 ba1.6k sqft3030 Crane St, Lemon Grove, CA 91945For Sale
 MLS ID #PTP2606216, Patricia Crisafulli, Coldwell Banker Realty. CRMLS
 - $799,9004 bd3 ba2k sqft8649 Shannonbrook Ct, Lemon Grove, CA 91945For Sale
 MLS ID #CV26171036, Jessie Rodriguez, Coldwell Banker Icon. CRMLS
Local buyer's agents are ready to help
