Welcome to 2432 Village Drive SE, an exceptional 3-bedroom, 2-full-bath upper-ranch condo in the highly desirable Georgetown of Grand Rapids. This turnkey property is a truly rare find, as one of only 16 three-bedroom floor plans among the 251 units in the entire development! Enjoy a premium location within the community, offering a peaceful courtyard view and a very short walk to the pool. Sparingly lived in and recently remodeled with top-tier materials by Omega Construction, this home is completely ready for its next owner. Gorgeous bamboo flooring flows seamlessly throughout the entire unit, highlighting the elegant wood molding in the spacious open-concept living and dining areas. The stunning kitchen is built to impress, featuring quartz countertops with attractive gray veining, under-cabinet lighting, a custom tiled backsplash with an accent wall, and premium Bosch stainless steel appliances, including a sleek hood fan over the gas oven. The primary bedroom ensuite serves as a private retreat, offering a granite countertop, new fixtures, and a beautifully tiled walk-in shower with a modern glass door, plus convenient direct access to the laundry closet. The second bathroom has also been extensively remodeled, with a brand-new tub and a custom-tiled shower. Beyond the unit itself, Georgetown offers an incredible, low-maintenance lifestyle with a beautifully maintained onsite inground pool, a clubhouse for gatherings, and a unique rentable apartment to perfectly accommodate your out-of-town guests. Ideally situated for both locals and those relocating to the area, you are just 3.5 miles from the charming shops, parks, and dining of East Grand Rapids, and a quick 18-minute drive to the vibrant heart of downtown Grand Rapids. Experience rare, move-in-ready luxury—schedule your showing today!
Active
$315,000
2432 Village Dr SE, Grand Rapids, MI 49506
3beds
1,307sqft
:
Get pre-qualified$2,845/mo
Condominium
Built in 1967
-- sqft lot
$309,100 Zestimate®
$241/sqft
$514/mo HOA
What's special
Elegant wood moldingStunning kitchenPeaceful courtyard viewUnder-cabinet lighting
- 22 days |
- 1,111 |
- 54 |
Zillow last checked:
Listing updated:
Listed by:
Kevin R Southwick 616-802-8479,
Coldwell Banker Schmidt Realtors 616-459-0400
Source: MichRIC,MLS#: 26035807
Facts & features
Interior
Bedrooms & bathrooms
- Bedrooms: 3
- Bathrooms: 2
- Full bathrooms: 2
- Main level bedrooms: 3
Heating
- Forced Air
Cooling
- Central Air
Appliances
- Included: Dishwasher, Disposal, Dryer, Microwave, Oven, Range, Refrigerator, Washer
- Laundry: Laundry Closet, Main Level
Features
- Eat-in Kitchen
- Flooring: Wood
- Windows: Screens, Replacement, Insulated Windows, Window Treatments
- Basement: Slab
- Has fireplace: No
Interior area
- Total structure area: 1,307
- Total interior livable area: 1,307 sqft
Video & virtual tour
Property
Parking
- Parking features: Carport
- Has carport: Yes
Features
- Stories: 1
- Patio & porch: Scrn Porch
- Has private pool: Yes
- Pool features: In Ground, Association
Lot
- Features: Level, Sidewalk, Wooded, Ground Cover, Shrubs/Hedges
Details
- Parcel number: 411809330007
- Zoning description: 407 RESIDENTIAL
Construction
Type & style
- Home type: Condo
- Architectural style: Ranch
- Property subtype: Condominium
Materials
- Brick, Wood Siding
- Roof: Composition,Shingle,Slate
Condition
- New construction: No
- Year built: 1967
Utilities & green energy
- Sewer: Public Sewer
- Water: Public
Community & HOA
Community
- Security: Smoke Detector(s)
HOA
- Has HOA: Yes
- Amenities included: Clubhouse, End Unit, Laundry, Pool
- Services included: Water, Trash, Snow Removal, Sewer, Maintenance Grounds
- HOA fee: $514 monthly
- HOA phone: 616-247-0764
Location
- Region: Grand Rapids
Financial & listing details
- Price per square foot: $241/sqft
- Tax assessed value: $81,384
- Annual tax amount: $4,177
- Date on market: 7/14/2026
- Listing terms: Cash,VA Loan,MSHDA,Conventional
- Road surface type: Paved
Estimated market value
$309,100
$294,000 - $325,000
$1,674/mo
Price history
| Date | Event | Price |
|---|---|---|
| 7/14/2026 | Listed for sale | $315,000+228.1%$241/sqft |
Source:  MichRIC #26035807 Report a problem MichRIC #26035807 Report a problem | ||
| 12/10/2015 | Sold | $96,000$73/sqft |
Source: Public Record Report a problem | ||
Public tax history
| Year | Property taxes | Tax assessment |
|---|---|---|
| 2025 | $3,986 | $124,700 +9.3% |
| 2024 | -- | $114,100 +37% |
| 2021 | $2,730 | $83,300 +8.2% |
| 2020 | $2,730 +3.2% | $77,000 +21.6% |
| 2019 | $2,647 | $63,300 +13.8% |
| 2018 | -- | $55,600 +14.6% |
| 2017 | $2,594 | $48,500 +0.4% |
| 2016 | $2,594 | $48,300 |
| 2015 | $2,594 +176.5% | $48,300 +75% |
| 2013 | $938 | $27,600 -26.6% |
| 2011 | -- | $37,600 -18.4% |
| 2010 | -- | $46,100 -3.8% |
| 2009 | -- | $47,900 -9.5% |
| 2007 | -- | $52,900 +6.3% |
| 2006 | -- | $49,786 +3.7% |
| 2005 | -- | $48,010 +3.3% |
| 2004 | -- | $46,477 +6.2% |
| 2002 | -- | $43,756 +3.2% |
| 2001 | -- | $42,400 |
Find assessor info on the county website
Monthly payment
Est. payment
Payment breakdown
Explore the cost of this home by adjusting the details. Changes won't be saved.Climate risks
Neighborhood: Shawnee Park
Nearby schools
GreatSchools rating
- 4/10Mulick Park Elementary SchoolGrades: PK-5Distance: 0.9 mi
- 2/10Alger Middle SchoolGrades: 6-8Distance: 1.2 mi
- 5/10Ottawa Hills High SchoolGrades: 9-12Distance: 0.5 mi
- $225,0002 bd2 ba1k sqft1845 Georgetown Dr SE, Grand Rapids, MI 49506Sold

- $200,0002 bd2 ba884 sqft1847 Georgetown Dr SE, Grand Rapids, MI 49506Sold
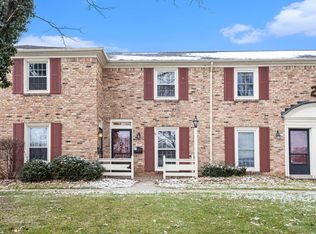
- $225,0002 bd2 ba884 sqft1853 Georgetown Dr SE, Grand Rapids, MI 49506Sold

- $259,9003 bd2 ba1.3k sqft2424 Village Dr SE, Grand Rapids, MI 49506Sold

- $212,3002 bd2 ba1k sqft1868 Georgetown Dr SE #35, Grand Rapids, MI 49506Sold
- $225,0002 bd2 ba1k sqft1870 Georgetown Dr SE, Grand Rapids, MI 49506Sold
- $212,9002 bd2 ba1k sqft1878 Georgetown Dr SE, Grand Rapids, MI 49506Sold
- $221,9002 bd2 ba1k sqft2534 Village Dr SE, Grand Rapids, MI 49506Off Market
A local agent can set up tours, give advice and negotiate with sellers.
Similar homes
- $360,5003 bd3 ba1.3k sqft1525 Lenox Rd SE, Grand Rapids, MI 49506For Sale

 MLS ID #26040694, Adam Starr, Keller Williams GR North. MichRIC
 - $374,9003 bd2 ba1.5k sqft2100 Cambridge Dr SE, Grand Rapids, MI 49506For Sale
 MLS ID #26039712, Michael D Schwenneker, RE/MAX SunQuest Realty. MichRIC
 - $259,9002 bd2 ba1k sqft2551 Abbington Dr SE, Grand Rapids, MI 49506For Sale
 MLS ID #26037056, Beth A Loehfelm, Coldwell Banker Schmidt Realtors. MichRIC
 - $319,9003 bd1 ba1.8k sqft1900 Sylvan Ave SE, Grand Rapids, MI 49506For Sale
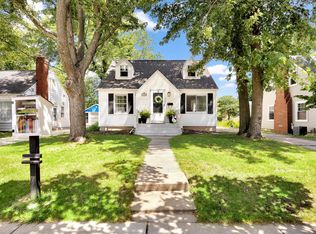 MLS ID #26039475, Jessica Platko, Mitten Real Estate. MichRIC
 - $235,0002 bd2 ba1k sqft2502 Village Dr SE #99, Grand Rapids, MI 49506For SaleMLS ID #26038111, Jeremy Crump, Bellabay Realty (SW). MichRIC
- $--3 bd1 ba1.2k sqft1634 Giddings Ave SE, Grand Rapids, MI 49507AuctionAuction.com 2
- $339,9003 bd2 ba1.2k sqft1713 Boston St SE, Grand Rapids, MI 49506For SaleMLS ID #26036774, Kevin C McCarty, Green Crown Real Estate LLC. MichRIC
- $349,9004 bd2 ba1.8k sqft3501 Newcastle Dr SE, Grand Rapids, MI 49508For SaleMLS ID #26040438, Andrea L Zoet, Epique Realty. MichRIC
- $209,9992 bd2 ba1k sqft2545 Abbington Dr SE #133, Grand Rapids, MI 49506For SaleMLS ID #26034216, Megan A Luczak, Keller Williams GR East. MichRIC
- $--3 bd1 ba1k sqft507 Highland St SE, Grand Rapids, MI 49507AuctionAuction.com 2
- $335,0003 bd2 ba1.8k sqft2417 Brooklyn Ave SE, Grand Rapids, MI 49507For SaleMLS ID #26039500, Brandon C Jonker, Keystone Home Group Realty LLC. MichRIC
- $229,9002 bd2 ba884 sqft2460 Village Dr SE #67, Grand Rapids, MI 49506For SaleMLS ID #26030903, Susan Shively, Five Star Real Estate (Main). MichRIC
- $222,9002 bd2 ba884 sqft2429 Cranden Dr SE, Grand Rapids, MI 49506For SaleMLS ID #26031777, Michael T Friar, Anchor Realty LLC. MichRIC
- $239,9003 bd2 ba1.7k sqft1477 N Saxony Dr SE, Grand Rapids, MI 49508For SaleMLS ID #26038336, Doretha A Ardoin, Greenridge Realty (Kentwood). MichRIC
- $359,9004 bd2 ba1.9k sqft2722 Vassar St SE, Grand Rapids, MI 49506For SaleMLS ID #26034008, Kevin C McCarty, Green Crown Real Estate LLC. MichRIC
- $237,0003 bd3 ba1.8k sqft2160 Saginaw Rd SE, Grand Rapids, MI 49506For SaleMLS ID #26031077, Thomas R Dann, Value Point Real Estate. MichRIC
- $335,0004 bd2 ba1.6k sqft1503 Ardmore St SE, Grand Rapids, MI 49507For SaleMLS ID #26035988, Elizabeth Krueger, EXP Realty LLC. MichRIC
- $329,9003 bd2 ba1.8k sqft3421 Senora Ave SE, Grand Rapids, MI 49508For SaleMLS ID #26024421, Rick Genzink, Keller Williams Harbortown. MichRIC
- $255,0004 bd1 ba1.4k sqft958 Dunham St SE, Grand Rapids, MI 49506For SaleMLS ID #26040338, Jessie Zamudio, Key Realty. MichRIC
- $285,0004 bd2 ba1.5k sqft960 Temple St SE, Grand Rapids, MI 49507For SaleMLS ID #26035856, Mugabo Byusa, City2Shore Real Estate Foundations. MichRIC
