Skip main navigation
Off market
  • $542,100

    2432 W Anne Ave #104, Ogden, UT 84401

    4beds
    2,607sqft
    SingleFamily
    Built in 2020
    7,840 Square Feet Lot
    $542,100 Zestimate®
    $208/sqft
    $2,673 Estimated rent

    Home value

    $542,100

    $515,000 - $569,000

    $2,673/mo

    Zestimate® history
    Loading
    Loading...

    Owner options

    List your home for rent

    $2,673/mo

    Rent Zestimate®

    Find your next renter with Zillow Rental Manager. Plus, with online applications, you can quickly screen prospective tenants – for free.

    Learn more

    $2,673/mo

    Rent Zestimate®

    Refinance and save

    $2,633/mo

    Est. payment

    Refinancing to a lower rate could help reduce your monthly payments and save thousands over the life of the loan.

    See today's rates

    $2,633/mo

    Est. payment

    Explore your selling options

    Work with a Zillow partner agent

    Leverage their expertise and Zillow's premium Showcase listings to get your home seen by more buyers.

    Get started

    List with your own agent

    Get your home in front of millions of buyers by listing it on Zillow.

    Learn how to do it

    Sell it yourself

    Take full control of how buyers see your home on Zillow by listing For Sale by Owner (FSBO).

    List your home

    What's special

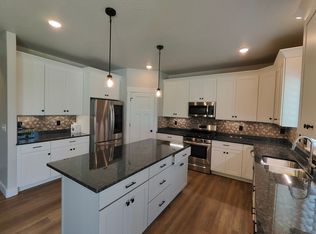
    Wow, if you're looking for a phenomenal floor plan in a great new neighborhood, this is it! As you approach the home, you will love the elevation with easy maintenance stone and stucco, and great colors. As you move inside, you will really appreciate the entry with a stunning wrought iron railing leading up, and beautiful board and batten in the entry and leading into the family room. The family room is a great size, and flows into the over-sized kitchen with gorgeous granite and cabinets that match the elegant floors well. There is a large island and plenty of cabinet storage, and there is even a large corner pantry. As you move upstairs, you will certainly notice how large the rooms are, particular with the huge master suite. You will also be glad that you have an upstairs laundry, so no hauling laundry up and down the stairs! The basement is unfinished, so it's a blank slate ready for you to do whatever you choose. This home is truly a gem you don't want to miss, so get out and see it before someone steals it out from under you! Square footage figures are provided as a courtesy estimate only and were obtained from builder plans. Buyer is advised to obtain an independent measurement. Please see Agent Remarks for instructions before requesting showings or submitting offers.

    This property is off market, which means it's not currently listed for sale or rent on Zillow. This may be different from what's available on other websites or public sources.
    Facts & features

    Interior

    Bedrooms & bathrooms
    • Bedrooms: 4
    • Bathrooms: 3
    • Full bathrooms: 2
    • 1/2 bathrooms: 1
    Heating
    • Forced air, Gas
    Appliances
    • Included: Garbage disposal, Microwave, Range / Oven
    Features
    • Flooring: Tile, Carpet, Laminate
    • Basement: Full
    Interior area
    • Total interior livable area: 2,607 sqft

    Property

    Parking
    • Total spaces: 3
    Lot
    • Size: 7,840 Square Feet
    Details
    • Zoning: See Remarks

    Construction

    Type & style
    • Home type: SingleFamily
    Materials
    • Roof: Asphalt
    Condition
    • Year built: 2020

    Utilities & green energy

    • Utilities for property: Power: Connected, Water: Connected, Gas: Connected, Sewer: Connected, Sewer: Public

    Community & HOA

    HOA
    • Has HOA: Yes
    • HOA fee: $75 monthly
    Location
    • Region: Ogden

    Financial & listing details

    • Price per square foot: $208/sqft
    • Inclusions: Range, Microwave

    Price history

    DateEventPrice
    6/19/2020Sold--
    Source: Agent Provided Report a problem
    5/8/2020Listed for sale$389,900$150/sqft
    Source: KW Success Keller Williams Realty #1672729 Report a problem

    Public tax history

    Tax history is unavailable.

    Neighborhood: 84401

    Nearby schools

    GreatSchools rating
    Schools provided by the listing agent
    • Elementary: Kanesville
    • Middle: Rocky Mt
    • High: Fremont
    • District: Weber

    Source: The MLS. This data may not be complete. We recommend contacting the local school district to confirm school assignments for this home.

    Get a cash offer in 3 minutes
    Find out how much your home could sell for in as little as 3 minutes with a no-obligation cash offer.
    Estimated market value
    $542,100
    Get a cash offer in 3 minutes
    Find out how much your home could sell for in as little as 3 minutes with a no-obligation cash offer.
    Estimated market value
    $542,100