Exceptional move-in ready home offering so much more than most. Featuring three bedrooms, hardwood floors, two full baths, full finished basement with wet bar, lots of storage closets, a large room with another closet, plus a huge open area for hobby, crafts, or gaming. Outside features a covered patio overlooking a landscaped fenced-in back yard with nice privacy, a large 2.5 car garage, and a long driveway with room for several vehicles. The neighborhood is great with other nice people and homes with sidewalks for young and old both to safely take a walk. Close to every convenience you need and priced to sell quickly!
Coming soon 11/14
$229,900
24328 Myler St, Taylor, MI 48180
3beds
2,044sqft
Single Family Residence
Built in 1956
5,662 Square Feet Lot
$187,600 Zestimate®
$112/sqft
$-- HOA
What's special
- 18 hours
- 21
- 1
Zillow last checked:
Listing updated:
Listed by:
Brett M Barry 888-501-7085,
EXP Realty Main 888-501-7085
Source: Realcomp II,MLS#: 20261090734
Facts & features
Interior
Bedrooms & bathrooms
- Bedrooms: 3
- Bathrooms: 2
- Full bathrooms: 2
Primary bedroom
- Level: Entry
- Area: 156
- Dimensions: 13 X 12
Bedroom
- Level: Entry
- Area: 108
- Dimensions: 12 X 9
Bedroom
- Level: Entry
- Area: 90
- Dimensions: 10 X 9
Other
- Level: Entry
- Area: 42
- Dimensions: 7 X 6
Other
- Level: Basement
- Area: 40
- Dimensions: 8 X 5
Dining room
- Level: Entry
- Area: 56
- Dimensions: 8 X 7
Kitchen
- Level: Entry
- Area: 120
- Dimensions: 12 X 10
Living room
- Level: Entry
- Area: 195
- Dimensions: 15 X 13
Heating
- Forced Air, Natural Gas
Cooling
- Ceiling Fans, Central Air
Appliances
- Included: Dishwasher, Free Standing Refrigerator, Gas Cooktop
- Laundry: Gas Dryer Hookup, Washer Hookup
Features
- Wet Bar
- Basement: Bath Stubbed,Daylight,Finished,Full
- Has fireplace: No
Interior area
- Total interior livable area: 2,044 sqft
- Finished area above ground: 1,022
- Finished area below ground: 1,022
Property
Parking
- Total spaces: 2.5
- Parking features: Twoand Half Car Garage, Detached, Driveway, Garage Faces Front, Garage Door Opener
- Garage spaces: 2.5
Features
- Levels: One
- Stories: 1
- Entry location: GroundLevel
- Patio & porch: Covered, Patio
- Pool features: None
- Fencing: Back Yard
Lot
- Size: 5,662 Square Feet
- Dimensions: 50 x 110.67
Details
- Parcel number: 60021020157000
- Special conditions: Agent Owned,Short Sale No
Construction
Type & style
- Home type: SingleFamily
- Architectural style: Ranch
- Property subtype: Single Family Residence
Materials
- Brick, Vinyl Siding
- Foundation: Basement, Poured
- Roof: Asphalt
Condition
- New construction: No
- Year built: 1956
- Major remodel year: 2025
Utilities & green energy
- Sewer: Public Sewer
- Water: Public
- Utilities for property: Underground Utilities
Community & HOA
Community
- Subdivision: VOLK-ROVSEK SUB
HOA
- Has HOA: No
Location
- Region: Taylor
Financial & listing details
- Price per square foot: $112/sqft
- Tax assessed value: $92,647
- Annual tax amount: $6,274
- Date on market: 11/14/2026
- Listing agreement: Exclusive Right To Sell
- Listing terms: Cash,Conventional,FHA,Quit Claims Deed,Usda Loan,Va Loan,Warranty Deed
Estimated market value
$187,600
$174,000 - $201,000
$1,624/mo
Price history
| Date | Event | Price |
|---|---|---|
| 7/27/2023 | Sold | $150,000-3.2%$73/sqft |
Source:  Realcomp II #20230032730 Report a problem | ||
| 5/1/2023 | Pending sale | $155,000$76/sqft |
Source: Realcomp II #20230032730 Report a problem | ||
Public tax history
| Year | Property taxes | Tax assessment |
|---|---|---|
| 2026 | -- | $101,800 +7% |
| 2025 | -- | $95,100 +27% |
| 2024 | -- | $74,900 +4.5% |
| 2023 | -- | $71,700 +8.3% |
| 2022 | -- | $66,200 +13.4% |
| 2021 | -- | $58,400 |
| 2020 | $2,513 +6.8% | $58,400 +18.7% |
| 2019 | $2,353 | $49,200 +25.5% |
| 2018 | $2,353 | $39,200 +8.9% |
| 2017 | -- | $36,000 +2.9% |
| 2016 | $1,397 | $35,000 +3.9% |
| 2015 | $1,397 -55.9% | $33,700 +4.3% |
| 2013 | $3,170 +127% | $32,300 +0.9% |
| 2012 | $1,397 | $32,000 -23.8% |
| 2010 | -- | $42,000 -18.3% |
| 2009 | -- | $51,400 -14.5% |
| 2008 | -- | $60,100 -17% |
| 2007 | -- | $72,400 +14% |
| 2005 | $1,331 | $63,500 +1.1% |
| 2003 | -- | $62,800 +67.2% |
| 2001 | -- | $37,568 +3.2% |
| 2000 | $1,613 | $36,404 |
Find assessor info on the county website
Monthly payment
Est. payment
Payment breakdown
Explore the cost of this home by adjusting the details. Changes won't be saved.Climate risks
Neighborhood: 48180
Similar homes
- $230,0003 bd2 ba1.5k sqft8817 Dudley St, Taylor, MI 48180For Sale

 MLS ID #20261091766, Evan Rager, Real Broker, LLC Birmingham. Realcomp II
- $245,0003 bd2 ba1.8k sqft22129 Samuel St, Taylor, MI 48180For Sale
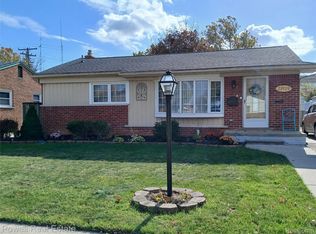 MLS ID #20261091306, Tony Dixon, Powell Real Estate. Realcomp II
- $--4 bd1 ba1k sqft6111 Mc Guire, Taylor, MI 48180AuctionAuction.com 2
- $189,7003 bd2 ba2k sqft24433 Champaign St, Taylor, MI 48180For Sale
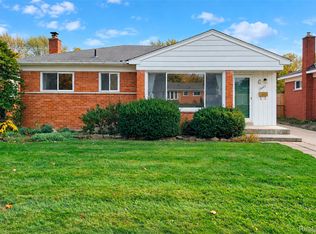 MLS ID #20261090054, Chad Jishi, KW Professionals. Realcomp II
- $240,0003 bd2 ba2k sqft9730 Mueller St, Taylor, MI 48180For SaleMLS ID #20261087885, Gerald Maliszewski, Tailored Real Estate Solutions. Realcomp II
- $250,0003 bd2 ba2k sqft24748 Munson St, Taylor, MI 48180For SaleMLS ID #20261064488, Lisa A Sobell, Real Estate One-Southgate. Realcomp II
- $274,9003 bd2 ba2k sqft24625 Ward St, Taylor, MI 48180For SaleMLS ID #20261088211, Robin L Guajardo, Real Estate One-Southgate. Realcomp II
- $239,7003 bd2 ba1.8k sqft8723 Clippert St, Taylor, MI 48180For SaleMLS ID #20261086889, Chad Jishi, KW Professionals. Realcomp II
- $299,9003 bd2 ba2.1k sqft11380 William St, Taylor, MI 48180For SaleMLS ID #20261088720, Leah G Sohlden, Century 21 Curran & Oberski. Realcomp II
- $199,0003 bd2 ba1.9k sqft9703 Sylvester St, Taylor, MI 48180For SaleMLS ID #20261090286, Brian R DellaPella, ERA Prime Real Estate Group South. Realcomp II
- $199,9004 bd2 ba1.8k sqft6224 Wellington St, Taylor, MI 48180For SaleMLS ID #20261088287, Gary Spisz Jr, KW Realty Livingston. Realcomp II
- $234,8003 bd2 ba1.2k sqft22961 Koths St, Taylor, MI 48180For SaleMLS ID #20261058541, Mike Hakim, EXP Realty Main. Realcomp II
- $189,9993 bd1 ba1.4k sqft11086 Katherine St, Taylor, MI 48180For SaleMLS ID #20261087496, Rebecca Hope Hall, River Oaks Realty. Realcomp II
- $219,9003 bd2 ba1.3k sqft9694 Cherokee St, Taylor, MI 48180For Sale
 MLS ID #50226717, Daniel Summers, Synergy Realty Group. MiRealSource
- $219,9003 bd2 ba2.1k sqft4217 Tulane St, Dearborn Heights, MI 48125For SaleMLS ID #20261090791, Jonathon Golich, Keller Williams Legacy. Realcomp II
- $225,0003 bd1 ba1.6k sqft20732 Champaign St, Taylor, MI 48180For SaleMLS ID #20261085644, John Peszko, AmeriTrust Realty Corporation. Realcomp II
- $249,9003 bd2 ba1.8k sqft9372 Elaine Ct, Taylor, MI 48180For SaleMLS ID #20261058026, James Anderson, Real Estate One-Trenton. Realcomp II
- $275,0003 bd2 ba2.3k sqft25156 Goddard Rd, Taylor, MI 48180For SaleMLS ID #20261089027, Cheryl Mueller, EXP Realty. Realcomp II
