Welcome to this beautifully updated 3-bedroom, 2-bathroom residence nestled in a sought-after Sacramento neighborhood. With nearly every feature refreshed, this home offers modern comfort while retaining its classic charm. The spacious yard provides ample room for outdoor activities, gardening, or future expansions. Renovated ensuring a move-in-ready experience. Spacious Living: 1,524 sq ft of thoughtfully designed space, perfect for families or entertaining guests. Expansive yard ideal for relaxation, play, or hosting gatherings. Situated within walking distance to shopping centers, public transportation, restaurants, parks, and schools, making daily errands and outings convenient.
Active
$433,000
2433 Gwen Dr, Sacramento, CA 95825
3beds
1,524sqft
Single Family Residence
Built in 1950
7,840 Square Feet Lot
$425,100 Zestimate®
$284/sqft
$-- HOA
What's special
Spacious living
- 36 days |
- 820 |
- 50 |
Zillow last checked:
Listing updated:
Listed by:
Ruth Carter DRE #01475046 916-968-1627,
1st Choice Realty & Associates
Source: MetroList Services of CA,MLS#: 226087659Originating MLS: MetroList Services, Inc.
Facts & features
Interior
Bedrooms & bathrooms
- Bedrooms: 3
- Bathrooms: 2
- Full bathrooms: 2
Dining room
- Features: Space in Kitchen, Dining/Living Combo
Kitchen
- Features: Metal/Steel Counter, Stone Counters
Heating
- Baseboard, Central, Radiant, Fireplace(s)
Cooling
- Ceiling Fan(s), Central Air
Appliances
- Included: Microwave
- Laundry: Inside
Features
- Flooring: Concrete, Laminate, Tile, Wood
- Number of fireplaces: 1
- Fireplace features: Living Room, Stone, Wood Burning
Interior area
- Total structure area: 0
- Total interior livable area: 1,524 sqft
Property
Parking
- Total spaces: 4
- Parking features: Uncovered Parking Spaces 2+, Driveway
- Carport spaces: 1
- Uncovered spaces: 3
Features
- Levels: One
- Stories: 1
- Fencing: Back Yard
Lot
- Size: 7,840 Square Feet
- Features: See Remarks
- Topography: Level,Level
Details
- Additional structures: Shed(s)
- Parcel number: 27800510050000
- Zoning: RD%
- Special conditions: Standard
Construction
Type & style
- Home type: SingleFamily
- Architectural style: Contemporary
- Property subtype: Single Family Residence
Materials
- Wood
- Foundation: Raised
- Roof: Other
Condition
- Year built: 1950
Utilities & green energy
- Electric: Other
- Sewer: Public Sewer
- Water: Public, Meter Required
- Utilities for property: Public, Sewer In & Connected
Community & HOA
Community
- Subdivision: Santa Anita
Location
- Region: Sacramento
Financial & listing details
- Price per square foot: $284/sqft
- Tax assessed value: $146,552
- Annual tax amount: $1,768
- Price range: $433K - $433K
- Date on market: 7/10/2026
Estimated market value
$425,100
$404,000 - $446,000
$2,706/mo
Price history
| Date | Event | Price |
|---|---|---|
| 7/10/2026 | Listed for sale | $433,000-2.3%$284/sqft |
Source: MetroList Services of CA #226087659 Report a problem | ||
| 6/29/2026 | Listing removed | $443,000$291/sqft |
Source: MetroList Services of CA #226014599 Report a problem | ||
| 2/7/2026 | Listed for sale | $443,000-0.2%$291/sqft |
Source: MetroList Services of CA #226014599 Report a problem | ||
| 2/6/2026 | Listing removed | $444,000$291/sqft |
Source: MetroList Services of CA #225046594 Report a problem | ||
| 12/30/2025 | Listed for sale | $444,000$291/sqft |
Source: MetroList Services of CA #225046594 Report a problem | ||
| 12/9/2025 | Pending sale | $444,000$291/sqft |
Source: MetroList Services of CA #225046594 Report a problem | ||
| 10/8/2025 | Price change | $444,000-3.3%$291/sqft |
Source: MetroList Services of CA #225046594 Report a problem | ||
| 10/2/2025 | Listed for sale | $459,000$301/sqft |
Source: MetroList Services of CA #225046594 Report a problem | ||
| 5/8/2025 | Pending sale | $459,000$301/sqft |
Source: MetroList Services of CA #225046594 Report a problem | ||
| 4/15/2025 | Listed for sale | $459,000+410%$301/sqft |
Source: MetroList Services of CA #225046594 Report a problem | ||
| 12/31/1996 | Sold | $90,000$59/sqft |
Source: Public Record Report a problem | ||
Public tax history
| Year | Property taxes | Tax assessment |
|---|---|---|
| 2025 | $1,768 +2.4% | $146,552 +2% |
| 2024 | $1,726 +2.7% | $143,679 +2% |
| 2023 | $1,681 +0.7% | $140,862 +2% |
| 2022 | $1,669 +1.8% | $138,101 +2% |
| 2021 | $1,639 +2% | $135,394 +1% |
| 2020 | $1,608 +2.2% | $134,006 +2% |
| 2019 | $1,574 +1.5% | $131,380 +2% |
| 2018 | $1,551 +1% | $128,805 +2% |
| 2017 | $1,536 +6.9% | $126,280 +2% |
| 2016 | $1,436 +4.1% | $123,805 +1.5% |
| 2015 | $1,379 | $121,946 +2% |
| 2014 | $1,379 | $119,558 +0.5% |
| 2013 | -- | $119,018 +2% |
| 2012 | -- | $116,685 +2% |
| 2011 | -- | $114,398 +0.8% |
| 2010 | -- | $113,545 +1.8% |
| 2008 | -- | $111,585 +2% |
| 2007 | -- | $109,398 +2% |
| 2006 | -- | $107,254 +2% |
| 2005 | -- | $105,152 +2% |
| 2004 | -- | $103,091 +1.9% |
| 2003 | -- | $101,203 +2% |
| 2002 | -- | $99,220 +2% |
| 2001 | -- | $97,276 +2% |
| 2000 | -- | $95,370 |
Find assessor info on the county website
Monthly payment
Est. payment
Payment breakdown
Explore the cost of this home by adjusting the details. Changes won't be saved.Climate risks
Neighborhood: Arden-Arcade
Nearby schools
GreatSchools rating
- 4/10Cottage Elementary SchoolGrades: K-5Distance: 0.8 mi
- 2/10Katherine Johnson MiddleGrades: 6-8Distance: 0.7 mi
- 1/10Encina Preparatory High SchoolGrades: 9-12Distance: 1.1 mi
- $435,8003 bd2 ba1.5k sqft2437 Gwen Dr, Sacramento, CA 95825Off Market
- $526,5003 bd2 ba1.5k sqft2429 Gwen Dr, Sacramento, CA 95825Off Market
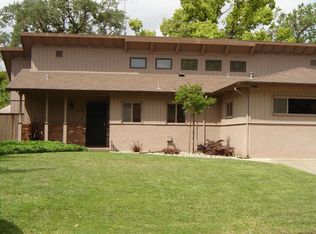
- $419,0003 bd2 ba1.2k sqft2425 Gwen Dr, Sacramento, CA 95825Off Market
- $523,8003 bd2 ba1.7k sqft2441 Gwen Dr, Sacramento, CA 95825Off Market
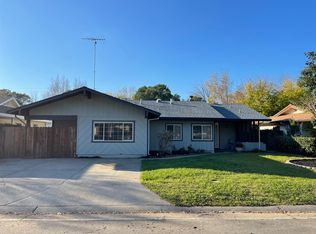
- $456,3003 bd2 ba1.5k sqft2432 Gwen Dr, Sacramento, CA 95825Off Market
- $479,2004 bd2 ba1.7k sqft2428 Gwen Dr, Sacramento, CA 95825Off Market
- $391,4003 bd2 ba1.2k sqft2436 Gwen Dr, Sacramento, CA 95825Off Market
- $433,1003 bd2 ba1.5k sqft2421 Gwen Dr, Sacramento, CA 95825Off Market
A local agent can set up tours, give advice and negotiate with sellers.
Similar homes
- $425,0003 bd1 ba1.4k sqft3209 Back Cir, Sacramento, CA 95821For Sale
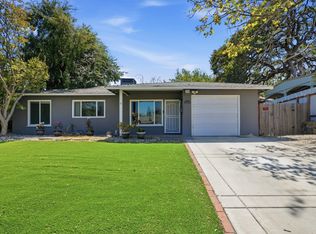 MLS ID #226095974, Jessica Howard-Mraz. MetroList Services of CA
 - $549,9993 bd2 ba1.5k sqft3127 Valencia Way, Sacramento, CA 95825For Sale
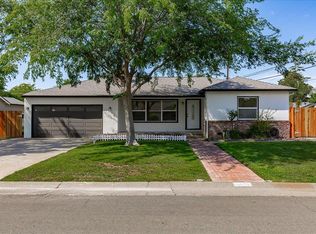 MLS ID #226052732, Chris Casimir. MetroList Services of CA
 - $409,0003 bd1 ba1k sqft2824 Berkshire Way, Sacramento, CA 95864For Sale
 MLS ID #226097941, Anna Ruiz. MetroList Services of CA
 - $420,0003 bd2 ba1.3k sqft2333-2327 Beaumont St, Sacramento, CA 95815For Sale
 MLS ID #226096110, Gaby Moreira. MetroList Services of CA
 - $460,0003 bd2 ba1.6k sqft3435 Montrose St, Sacramento, CA 95838For SaleMLS ID #226095545, Marcus Foster. MetroList Services of CA
- $400,0003 bd1 ba1.2k sqft3910 Lasuen Dr, Sacramento, CA 95821For SaleMLS ID #226053898, Kathy Cox. MetroList Services of CA
- $450,0003 bd2 ba1.7k sqft4951 Se Pkwy, Sacramento, CA 95823For SaleMLS ID #226101614, Gabriel Owens. MetroList Services of CA
- $475,0004 bd2 ba1.8k sqft2825-2823 Sweet Way, Sacramento, CA 95821For SaleMLS ID #226086561, Mary Grebitus. MetroList Services of CA
- $410,0003 bd1 ba1.2k sqft3216 Churchill Rd, Sacramento, CA 95864For SaleMLS ID #226094570, Kyle Vogt. MetroList Services of CA
- $400,0003 bd2 ba1.3k sqft6109 Larry Way, North Highlands, CA 95660For SaleMLS ID #226088089, Heather Johnson. MetroList Services of CA
- $499,9993 bd2 ba1k sqft3932 Mahogany St, Sacramento, CA 95838For SaleMLS ID #226093200, Garrett Rease. MetroList Services of CA
- $429,9993 bd2 ba1.3k sqft10401 Hollydale Way, Rancho Cordova, CA 95670For SaleMLS ID #226080036, Ty Leon-Guerrero, Team 1 Realty. BAREIS
- $475,0004 bd2 ba1.4k sqft4917 Boyd Dr, Carmichael, CA 95608For SaleMLS ID #226090645, Rob Galakhov. MetroList Services of CA
- $534,9003 bd2 ba1.6k sqft3424 Kentfield Dr, Sacramento, CA 95821For SaleMLS ID #226083670, Andrey Perepelitsa. MetroList Services of CA
- $399,9503 bd1 ba1k sqft6431 Melrose Dr, North Highlands, CA 95660For SaleMLS ID #226099274, Scott Thompson. MetroList Services of CA
- $419,9003 bd1 ba1.2k sqft5020 Emerson Rd, Sacramento, CA 95820For SaleMLS ID #226073522, Carla Barahona. MetroList Services of CA
- $324,9503 bd2 ba831 sqft2915 Taft St, Sacramento, CA 95815For SaleMLS ID #226102790, Diego Herra. MetroList Services of CA
- $475,0003 bd2 ba1.2k sqft6241 Gena Ct, Carmichael, CA 95608For SaleMLS ID #226101294, Jim Naulty. MetroList Services of CA
- $475,0003 bd2 ba1.2k sqft4707 Goya Pkwy, Sacramento, CA 95823For SaleMLS ID #226100433, Dahlia Fonseca. MetroList Services of CA
- $429,0003 bd1 ba1k sqft6232 Ventura St, Sacramento, CA 95822For SaleMLS ID #226098936, Chantel Hernandez. MetroList Services of CA
Local buyer's agents are ready to help
