Welcome to Forest Green! This beautifully updated and largest one-bedroom, one-bath second-floor co-op offers a spacious layout and is move-in-ready. The open layout creates a natural flow between the living and dining spaces, making it an inviting place to relax, entertain, and enjoy conversation with guests. The large one bedroom easily fits a King size bed and additional furniture to suit your needs. The bathroom was elegantly renovated in 2026 with quartz countertops, a Bath Fitter tub and new mirror
Enjoy resort-style community amenities including an outdoor in-ground saltwater heated pool, perfect for enjoying the warmer months. Forest Green is also pet-friendly.
Conveniently located near shopping, dining, parks, transportation, and major roadways, this is an excellent opportunity to own a beautifully updated co-op with desirable amenities and low-maintenance living.
FINANCING THROUGH NCB (approved lender for FG) OR CASH PURCHASE ONLY. No flip tax, 2 unassigned parking spaces included (additional spots can be purchased for an additional fee), pet friendly (additional fee) and sublet allowed with board approval (additional fee)
Pending
$199,999
2433 union Boulevard #2B (upper), Islip, NY 11751
1beds
825sqft
Stock Cooperative, Residential
Built in 1970
-- sqft lot
$-- Zestimate®
$242/sqft
$1,321/mo HOA
What's special
- 44 days
- 31
- 2
Zillow last checked:
Listing updated:
Listed by:
Goldilocks Real Estate 516-874-3033,
Holly Gottlieb ABR SRES 516-680-8173
Source: OneKey® MLS as distributed by MLS GRID,MLS#: 1034447
Facts & features
Interior
Bedrooms & bathrooms
- Bedrooms: 1
- Bathrooms: 1
- Full bathrooms: 1
Bedroom 1
- Description: Large Bedroom with hardwood floors
- Level: First
Bathroom 1
- Description: Updated Bathroom with new beautiful bath fitters tub
- Level: First
Dining room
- Description: Dining area outside the kitchen
- Level: First
Kitchen
- Description: Galley Kitchen
- Level: First
Living room
- Description: Open concept Living room with hardwood floors
- Level: First
Heating
- Baseboard
Cooling
- Wall/Window Unit(s)
Appliances
- Included: Dishwasher, Electric Range, Microwave, Refrigerator
- Laundry: Multiple Locations
Features
- Open Floorplan
- Flooring: Hardwood, Tile
- Has fireplace: No
- Common walls with other units/homes: 2+ Common Walls
Interior area
- Total structure area: 825
- Total interior livable area: 825 sqft
Video & virtual tour
Property
Parking
- Total spaces: 2
- Parking features: Parking Lot, Unassigned
Features
- Levels: One
- Exterior features: Courtyard, Dog Run, Garden, Mailbox
- Pool features: Electric Heat, In Ground, Outdoor Pool, Salt Water
Details
- Special conditions: None
Construction
Type & style
- Home type: Cooperative
- Property subtype: Stock Cooperative, Residential
- Attached to another structure: Yes
Materials
- Frame
Condition
- Year built: 1970
Utilities & green energy
- Sewer: Public Sewer
- Water: Public
- Utilities for property: Cable Available, Cable Connected, Electricity Available, Electricity Connected, Sewer Available, Sewer Connected, Trash Collection Public, Water Available, Water Connected
Community & HOA
Community
- Features: Clubhouse, Fitness Center, Pool
- Subdivision: Forest Green
HOA
- Has HOA: Yes
- Amenities included: Clubhouse, Dog Park, Fitness Center, Landscaping, Maintenance, Maintenance Grounds, Parking, Pool, Snow Removal, Trash
- Services included: Common Area Maintenance, Maintenance Structure, Maintenance Grounds, Heat, Hot Water, Pool Service, Sewer, Snow Removal, Trash, Water
- HOA fee: $1,321 monthly
- HOA name: Forest Green
- HOA phone: 631-224-4000
Location
- Region: Islip
Financial & listing details
- Price per square foot: $242/sqft
- Date on market: 8/16/2026
- Cumulative days on market: 11 days
- Listing agreement: Exclusive Right To Sell
- Listing terms: Cash
- Electric utility on property: Yes
Estimated market value
Not available
Estimated sales range
Not available
Not available
Price history
| Date | Event | Price |
|---|---|---|
| 8/21/2026 | Pending sale | $199,999$242/sqft |
Source:  OneKey® MLS as distributed by MLS GRID #1034447 Report a problem OneKey® MLS as distributed by MLS GRID #1034447 Report a problem | ||
| 8/16/2026 | Listed for sale | $199,999+57.5%$242/sqft |
Source: OneKey® MLS as distributed by MLS GRID #1034447 Report a problem | ||
| 11/30/2018 | Sold | $127,000$154/sqft |
Source: OneKey® MLS as distributed by MLS GRID #L3062723 Report a problem | ||
Public tax history
Tax history is unavailable.
Monthly payment
Climate risks
Neighborhood: 11751
Nearby schools
Schools provided by the listing agent
- Elementary: Wing Elementary School
- Middle: Islip Middle School
- High: Islip High School
Source: OneKey® MLS as distributed by MLS GRID. This data may not be complete. We recommend contacting the local school district to confirm school assignments for this home.

Similar homes
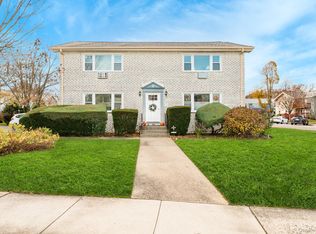
- $239,9901 bd1 ba850 sqft2449 Union Blvd #21A, Islip, NY 11751For Sale
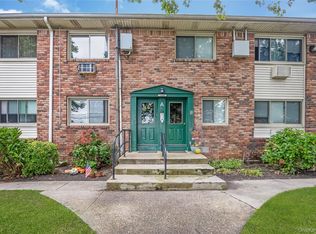
 MLS ID #1052821, Michael J. Watts, Listing by: Michael J Watts & Assoc Inc. OneKey® MLS as distributed by MLS GRID
 - $219,0002 bd1 ba554 sqft150 Main Street #1A, Islip, NY 11751For Sale
 MLS ID #1054700, Alexandria L. Forgione, Listing by: HomeSmart Dynamic Realty. OneKey® MLS as distributed by MLS GRID
 - $219,9991 bd1 ba800 sqft2435 Union Boulevard #7B, Islip, NY 11751For Sale
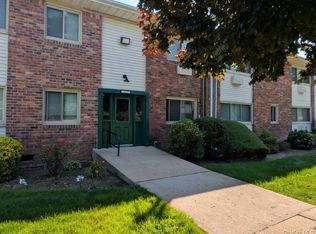 MLS ID #1035148, Donna G. Serwan, Listing by: Century 21 AA Realty. OneKey® MLS as distributed by MLS GRID
 - $239,9992 bd1 ba940 sqft2453 Union #20B, Islip, NY 11751For Sale
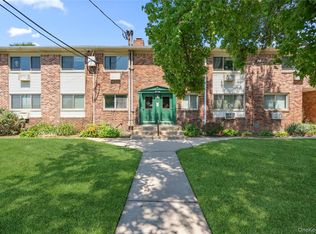 MLS ID #1041518, Michelle Bechhoff, Listing by: Douglas Elliman Real Estate. OneKey® MLS as distributed by MLS GRID
 - $227,0001 bd1 ba825 sqft2453D Union Blvd #2A, Islip, NY 11751For SaleMLS ID #993258, Steve Lazo, Listing by: Real Broker NY LLC. OneKey® MLS as distributed by MLS GRID
- $225,0001 bd1 ba600 sqft2453 union blvd #24a, Islip, NY 11750For SaleMLS ID #1014013, Miles Pollak, Listing by: Migrate Realty LLC. OneKey® MLS as distributed by MLS GRID
- $250,0002 bd1 ba925 sqft2397 union blvd #8a, Islip, NY 11751For SaleMLS ID #1010355, Miles Pollak, Listing by: Migrate Realty LLC. OneKey® MLS as distributed by MLS GRID
- $189,0001 bd1 ba600 sqft2449 Union Boulevard #24A, Islip, NY 11751For SaleMLS ID #953481, Suzanne Venus, Listing by: Signature Premier Properties. OneKey® MLS as distributed by MLS GRID
- $239,0001 bd1 ba617 sqft2449F Union Boulevard #12B, Islip, NY 11751For SaleMLS ID #1010396, Angela Testa, Listing by: Signature Premier Properties. OneKey® MLS as distributed by MLS GRID
- $284,9992 bd1 ba938 sqft2449F Union Boulevard #9B, Islip, NY 11751For SaleMLS ID #1020097, Nicole Schwartz, Listing by: RE/MAX Team. OneKey® MLS as distributed by MLS GRID
- $180,0001 bd1 ba662 sqft1 Hemlock Drive #F165, Bay Shore, NY 11706For SaleMLS ID #1040294, Gary J. Dolce, Listing by: First Liberty Real Estate. OneKey® MLS as distributed by MLS GRID
- $260,0001 bd1 ba850 sqft2397 Union Boulevard #7A, Islip, NY 11751For SaleMLS ID #1040041, Nicole A. Calandro, Listing by: Cornerstone Properties of LI. OneKey® MLS as distributed by MLS GRID
- $224,9992 bd1 ba1k sqft1137 Unit 124 Lincoln Avenue, Holbrook, NY 11741For SaleMLS ID #1013905, Andrew Gillies, Listing by: Howard Hanna Coach. OneKey® MLS as distributed by MLS GRID
- $219,0001 bd1 ba800 sqft5A Hemlock Drive, Bay Shore, NY 11706For SaleMLS ID #975726, Joseph W. Johns, Listing by: Joseph W Johns. OneKey® MLS as distributed by MLS GRID
- $199,9991 bd1 ba800 sqft8 Cheyenne Court #8, Coram, NY 11727For SaleMLS ID #1050253, Linda Giordano SRES MRP, Listing by: OverSouth LLC. OneKey® MLS as distributed by MLS GRID
- $199,9991 bd1 ba500 sqft246 Fairharbor #246, Patchogue, NY 11772For SaleMLS ID #1052386, Renee M. Milani CBR, Listing by: Douglas Elliman Real Estate. OneKey® MLS as distributed by MLS GRID
- $214,9992 bd1 ba950 sqft141 Pointe Circle N #141, Coram, NY 11727For SaleMLS ID #1052807, Scott E. Comer CBR, Listing by: Douglas Elliman Real Estate. OneKey® MLS as distributed by MLS GRID
- $199,9992 bd1 ba906 sqft460 Old Town Road #24-O, Port Jefferson, NY 11776For SaleMLS ID #1048650, Michael J. Ragosta, Listing by: Coldwell Banker M&D Good Life. OneKey® MLS as distributed by MLS GRID
- $199,0002 bd1 ba900 sqft58 Betsy Ross Drive, Bohemia, NY 11716For SaleMLS ID #1014148, Ryan Braswell SFR E-PRO GRI PSA C2, Listing by: Local Realty. OneKey® MLS as distributed by MLS GRID
- $225,0001 bd1 ba600 sqft490 Main Street #A7, Farmingdale, NY 11735For SaleMLS ID #1036320, Panagiota Papazaharias PSA, Listing by: Redfin Real Estate. OneKey® MLS as distributed by MLS GRID
