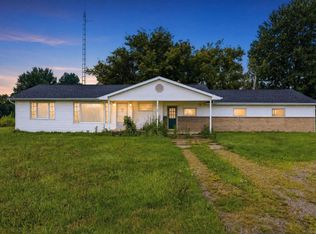
Welcome home to 2433 Willow Street in Deckerville! This charming three-bedroom, one-and-a-half-bath ranch offers a comfortable layout with inviting spaces designed for everyday living and entertaining. The galley-style kitchen provides a practical workspace, while the spacious family room is sure to become a favorite gathering spot, featuring a beautiful stone fireplace and built-in bar area. Step out from the family room onto the deck and enjoy the fresh air, morning coffee, or summertime gatherings with family and friends.
The partially finished basement adds valuable living space with a laundry room and a large open area—perfect for a playroom, game room, hobby area, movie nights, or whatever best suits your family’s needs. A two-car attached garage provides convenient parking and additional storage.
Located close to local shopping and area amenities, this home offers the space, comfort, and convenience you've been looking for. Come see 2433 Willow Street and discover the possibilities of making this welcoming ranch your next home with a little sweat equity! Property is being sold as is!
Foreclosure
Est. $174,900
2433 Willow St, Deckerville, MI 48427
3beds
2,539sqft
Single Family Residence
Built in ----
0.53 Acres Lot
$-- Zestimate®
$69/sqft
$-- HOA
Overview
- 55 days
- 398
- 13
Zillow last checked:
Listing updated:
Listed by:
Zack Lessner 810-202-1200,
New Michigan Realty 810-202-1200
Source: Realcomp II,MLS#: 20261063560
Facts & features
Interior
Bedrooms & bathrooms
- Bedrooms: 3
- Bathrooms: 2
- Full bathrooms: 1
- 1/2 bathrooms: 1
Primary bedroom
- Level: Entry
- Area: 121
- Dimensions: 11 X 11
Bedroom
- Level: Entry
- Area: 90
- Dimensions: 9 X 10
Bedroom
- Level: Entry
- Area: 121
- Dimensions: 11 X 11
Other
- Level: Entry
- Area: 90
- Dimensions: 10 X 9
Other
- Level: Entry
- Area: 12
- Dimensions: 4 X 3
Dining room
- Level: Entry
- Area: 117
- Dimensions: 13 X 9
Family room
- Level: Entry
- Area: 558
- Dimensions: 31 X 18
Kitchen
- Level: Entry
- Area: 81
- Dimensions: 9 X 9
Laundry
- Level: Basement
- Area: 100
- Dimensions: 10 X 10
Library
- Level: Entry
- Area: 64
- Dimensions: 8 X 8
Living room
- Level: Entry
- Area: 209
- Dimensions: 19 X 11
Heating
- Forced Air, Natural Gas, Wood
Features
- Basement: Partially Finished
- Has fireplace: Yes
- Fireplace features: Family Room
Interior area
- Total interior livable area: 2,539 sqft
- Finished area above ground: 1,689
- Finished area below ground: 850
Property
Parking
- Total spaces: 2
- Parking features: Two Car Garage, Attached
- Attached garage spaces: 2
Features
- Levels: One
- Stories: 1
- Entry location: GroundLevelwSteps
- Pool features: None
Lot
- Size: 0.53 Acres
- Dimensions: 99 x 206 x 99 x 207
Details
- Parcel number: 17103110033000
- Special conditions: Short Sale No,Standard
Construction
Type & style
- Home type: SingleFamily
- Architectural style: Ranch
- Property subtype: Single Family Residence
Materials
- Brick, Stone, Vinyl Siding
- Foundation: Basement, Brick Mortar, Stone
Condition
- New construction: No
Utilities & green energy
- Sewer: Public Sewer, Sewer At Street
- Water: Public, Waterat Street
Community & HOA
HOA
- Has HOA: No
Location
- Region: Deckerville
Financial & listing details
- Price per square foot: $69/sqft
- Tax assessed value: $87,300
- Annual tax amount: $3,977
- Date on market: 8/11/2026
- Cumulative days on market: 55 days
- Listing agreement: Exclusive Right To Sell
- Listing terms: Cash,Conventional
Foreclosure details
Estimated market value
Not available
Estimated sales range
Not available
$1,356/mo
Price history
| Date | Event | Price |
|---|---|---|
| 8/11/2026 | Listed for sale | $174,900-5.9%$69/sqft |
Source:  Realcomp II #20261063560 Report a problem Realcomp II #20261063560 Report a problem | ||
| 6/17/2023 | Listing removed | -- |
Source:  RMLS Multi-List Report a problem RMLS Multi-List Report a problem | ||
| 1/25/2023 | Price change | $185,900-2.1%$73/sqft |
Source: RMLS Multi-List #142-22-0024 Report a problem | ||
| 12/22/2022 | Listed for sale | $189,900$75/sqft |
Source: RMLS Multi-List #142-22-0024 Report a problem | ||
| 12/13/2022 | Listing removed | -- |
Source: RMLS Multi-List Report a problem | ||
| 11/21/2022 | Listed for sale | $189,900$75/sqft |
Source:  MiRealSource #50096339 Report a problem MiRealSource #50096339 Report a problem | ||
Public tax history
| Year | Property taxes | Tax assessment |
|---|---|---|
| 2025 | $3,655 +169.9% | $87,800 +0.6% |
| 2024 | $1,354 +4.5% | $87,300 +42% |
| 2023 | $1,296 +3.5% | $61,500 +35.5% |
| 2022 | $1,252 +2.3% | $45,400 +17% |
| 2021 | $1,224 | $38,800 +0.8% |
| 2020 | -- | $38,500 +3.8% |
| 2019 | -- | $37,100 -0.3% |
| 2018 | -- | $37,200 +1.4% |
| 2017 | -- | $36,700 +24% |
| 2016 | -- | $29,600 -21.9% |
| 2015 | -- | $37,900 -2.3% |
| 2014 | -- | $38,800 +9.6% |
| 2013 | -- | $35,400 -14.5% |
| 2012 | -- | $41,400 -4.2% |
| 2011 | -- | $43,200 |
Find assessor info on the county website
Monthly payment
Climate risks
Neighborhood: 48427
Similar homes
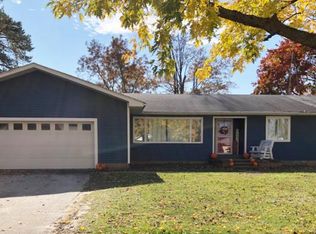
- $--3 bd1 ba2k sqft476 N Sandusky Rd, Sandusky, MI 48471Auction
 Auction.com 1
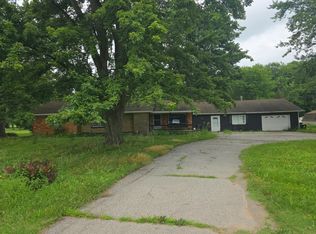
 - $199,9003 bd1 ba1.4k sqft2248 N Goetze Rd, Carsonville, MI 48419For Sale
 MLS ID #26040962, Julie Fagan, eXp Realty, LLC. MichRIC
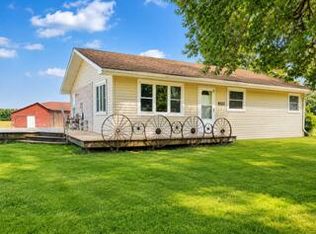
 - $189,0003 bd1 ba1.3k sqft138 Truman St, Sandusky, MI 48471For Sale
 MLS ID #20261068401, Dustie L Johnson, Wallace and Associates Real Estate. Realcomp II
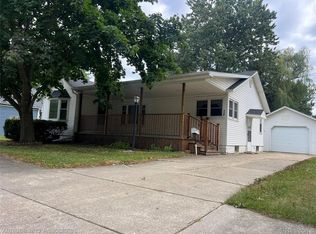
 - $189,0002 bd2 ba1.7k sqft3450 Old 51 Rd, Croswell, MI 48422For Sale
 MLS ID #50220884, Penny S Schwarzentraub, Town & Country Realty-Lexington. MiRealSource
 - $215,0004 bd2 ba1.5k sqft75 N Delaware St, Sandusky, MI 48471For SaleMLS ID #26052342, Andre Ameye, Beal Properties LLC. MichRIC
- $204,9003 bd2 ba1.4k sqft3260 Colclough Rd, Sandusky, MI 48471For SaleMLS ID #20261063242, Raschelle L Goff, KW Platinum Port Huron. Realcomp II
- $179,9004 bd1 ba1.2k sqft114 Ward St, Croswell, MI 48422For SaleMLS ID #50221489, Penny S Schwarzentraub, Town & Country Realty-Lexington. MiRealSource
- $244,9004 bd2 ba2k sqft1451 N Loree Rd, Carsonville, MI 48419For SaleMLS ID #50212377, Malinda Kelly, Malinda Kelly & Associates Real Estate, LLC. MiRealSource
- $225,9003 bd2 ba1.4k sqft5103 Forester Rd, Carsonville, MI 48419For SaleMLS ID #20261050461, Brett S Knybel, KW Platinum. Realcomp II
- $209,9003 bd2 ba2.2k sqft94 Marlette St, Sandusky, MI 48471For SaleMLS ID #26007421, Julie Fagan, eXp Realty, LLC. MichRIC
- $249,0003 bd2 ba1.5k sqft2407 Aitken Rd, Croswell, MI 48422For SaleMLS ID #50221431, Virginia McNabb, Town & Country Realty-Lexington. MiRealSource
- $260,0003 bd2 ba2k sqft1810 Wheeler Rd, Snover, MI 48472For SaleMLS ID #20261038949, Amy Donley, Donley Realty. Realcomp II
- $259,9002 bd2 ba1.4k sqft249 N Gates Rd, Sandusky, MI 48471For SaleMLS ID #20261043881, Ray Sopha, Unique Properties Real Estate. Realcomp II
- $219,9003 bd2 ba1.3k sqft1552 1st St, Minden City, MI 48456For SaleMLS ID #20261075181, Anthony Pedrotte, EXP Realty Main. Realcomp II
- $225,9003 bd1 ba1.4k sqft25 Bulgrien Rd, Snover, MI 48472For SaleMLS ID #20261052131, Amy Donley, Donley Realty. Realcomp II
