FRAUD ALERT: This property is strictly FOR SALE. Any online listings offering this home for rent or requesting a cash deposit/application fee are fraudulent scams. Do not wire funds."
Welcome to 2434 N Elba! Space to live, room to create, and the outdoors at your doorstep! Discover this inviting 1,570 sq. ft. ranch situated on .76 acres in Oregon Township, offering an exceptional combination of comfortable living, valuable updates, and versatile spaces inside and out. Featuring 3 bedrooms and a full bath, this home welcomes you with a spacious family room that flows through beautiful French doors into a light-filled 11 ft vaulted three-season sunroom. Surrounded by windows overlooking the backyard, this inviting retreat offers the perfect place to enjoy peaceful views throughout the changing seasons. A patio door leads to an approximately 12’ x 14’ covered patio, extending your living space into the fully fenced backyard. Gather around the fire pit on cool evenings or simply appreciate having room to relax and entertain. Inside, the kitchen features granite countertops and newer stainless-steel appliances, while a newer roof (2022), gutter guards and newer windows provide valuable updates. Need room for hobbies, projects, or vehicles? The impressive garage/pole-barn features its own furnace and dedicated workshop space! Two additional storage sheds provide even more flexibility. Outdoor enthusiasts will appreciate the proximity to Holloway Reservoir, public fishing access, equestrian trails, parks, and Buttercup Beach. Convenient access to M-24 and I-69 completes the package. Whether you’re looking for comfortable single-level living, exceptional workspace, or a place to enjoy the outdoors, this property delivers! Schedule your private showing and discover everything it has to offer!
Pending
$199,900
2434 N Elba Rd, Lapeer, MI 48446
3beds
1,570sqft
Single Family Residence
Built in 1970
0.76 Acres Lot
$201,400 Zestimate®
$127/sqft
$-- HOA
What's special
- 12 days
- 132
- 0
Zillow last checked:
Listing updated:
Listed by:
Kimberly Porter 810-422-3442,
EXP Realty Main 888-501-7085
Source: Realcomp II,MLS#: 20261082385
Facts & features
Interior
Bedrooms & bathrooms
- Bedrooms: 3
- Bathrooms: 1
- Full bathrooms: 1
Primary bedroom
- Level: Entry
- Area: 165
- Dimensions: 15 X 11
Bedroom
- Level: Entry
- Area: 132
- Dimensions: 12 X 11
Bedroom
- Level: Entry
- Area: 132
- Dimensions: 12 X 11
Other
- Level: Entry
Family room
- Level: Entry
- Area: 506
- Dimensions: 23 X 22
Kitchen
- Level: Entry
- Area: 247
- Dimensions: 19 X 13
Laundry
- Level: Entry
- Area: 110
- Dimensions: 11 X 10
Other
- Level: Entry
- Area: 165
- Dimensions: 11 X 15
Heating
- Baseboard, Hot Water, Natural Gas
Cooling
- Wall Units
Appliances
- Included: Dishwasher, Dryer, Free Standing Gas Range, Free Standing Refrigerator, Microwave, Washer, Water Softener Owned
Features
- Has basement: No
- Has fireplace: No
Interior area
- Total interior livable area: 1,570 sqft
- Finished area above ground: 1,570
Property
Parking
- Total spaces: 3
- Parking features: Three Car Garage, Detached, Electricityin Garage, Workshop In Garage
- Garage spaces: 3
Features
- Levels: One
- Stories: 1
- Entry location: GroundLevelwSteps
- Patio & porch: Covered, Deck, Patio, Porch
- Exterior features: Gutter Guard System
- Pool features: None
Lot
- Size: 0.76 Acres
- Dimensions: 132 x 132 x 250 x 250
- Features: Corner Lot
Details
- Additional structures: Sheds
- Parcel number: 01702001700
- Special conditions: Short Sale No,Standard
Construction
Type & style
- Home type: SingleFamily
- Architectural style: Ranch
- Property subtype: Single Family Residence
Materials
- Aluminum Siding
- Foundation: Crawl Space
- Roof: Asphalt
Condition
- New construction: No
- Year built: 1970
- Major remodel year: 2022
Utilities & green energy
- Sewer: Septic Tank
- Water: Well
Community & HOA
HOA
- Has HOA: No
Location
- Region: Lapeer
Financial & listing details
- Price per square foot: $127/sqft
- Tax assessed value: $47,233
- Annual tax amount: $1,064
- Date on market: 10/11/2026
- Cumulative days on market: 12 days
- Listing agreement: Exclusive Right To Sell
- Listing terms: Cash,Conventional,FHA,Va Loan
Estimated market value
$201,400
$191,000 - $211,000
$1,597/mo
Price history
| Date | Event | Price |
|---|---|---|
| 10/19/2026 | Pending sale | $199,900$127/sqft |
Source:  Realcomp II #20261082385 Report a problem | ||
| 10/14/2026 | Contingent | $199,900$127/sqft |
Source: eXp Realty #20261082385 Report a problem | ||
| 10/12/2026 | Listed for sale | $199,900+71%$127/sqft |
Source: Realcomp II #20261082385 Report a problem | ||
| 11/29/2001 | Sold | $116,900$74/sqft |
Source: Agent Provided Report a problem | ||
Public tax history
| Year | Property taxes | Tax assessment |
|---|---|---|
| 2026 | $963 -5% | $83,300 +0.5% |
| 2025 | $1,013 +14.7% | $82,900 +5.9% |
| 2024 | $883 +5.8% | $78,300 +15.8% |
| 2023 | $835 +9.9% | $67,600 +15% |
| 2022 | $760 +0.9% | $58,800 +6.1% |
| 2021 | $754 | $55,400 +11.7% |
| 2020 | -- | $49,600 +4% |
| 2018 | $739 +0.5% | $47,700 +1.5% |
| 2017 | $735 | $47,000 +6.8% |
| 2016 | -- | $44,000 +15.2% |
| 2015 | -- | $38,200 -1.5% |
| 2014 | -- | $38,800 +3.7% |
| 2013 | -- | $37,400 +10.3% |
| 2012 | -- | $33,900 -23.6% |
| 2011 | -- | $44,400 -5.1% |
| 2010 | -- | $46,800 -3.7% |
| 2009 | -- | $48,600 -12.1% |
| 2008 | -- | $55,300 -1.6% |
| 2007 | -- | $56,200 -2.6% |
| 2006 | -- | $57,700 +3.6% |
| 2005 | -- | $55,700 -2.1% |
| 2004 | -- | $56,900 +2.2% |
| 2003 | -- | $55,700 +12.1% |
| 2002 | -- | $49,700 -0.6% |
| 2001 | -- | $50,000 |
Find assessor info on the county website
Monthly payment
Est. payment
Payment breakdown
Explore the cost of this home by adjusting the details. Changes won't be saved.Climate risks
Neighborhood: 48446


Similar homes
- $199,0003 bd2 ba1.4k sqft1749 Siesta Dr, Lapeer, MI 48446For Sale
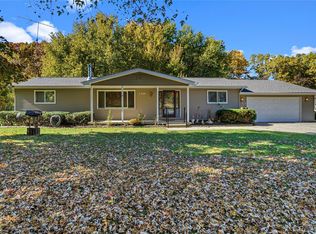
 MLS ID #20261086536, Donald Covert, Real Estate For A CAUSE. Realcomp II
- $219,9003 bd1 ba960 sqft1962 Gray Rd, Lapeer, MI 48446For Sale
 MLS ID #20261083389, Shelley Braxton, Braxton Brokers & Associates Real Estate. Realcomp II
- $199,9003 bd2 ba1.5k sqft1364 2nd St, Lapeer, MI 48446For Sale
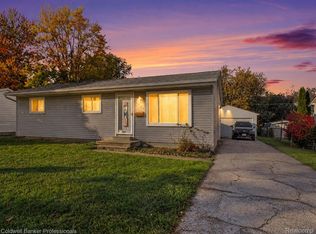 MLS ID #20261085481, John Robinson, Coldwell Banker Professionals. Realcomp II
- $210,0003 bd2 ba2k sqft67 Gray Rd, Lapeer, MI 48446For Sale
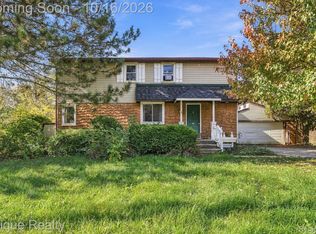 MLS ID #20261083216, Ranae Hendricks, Epique Realty. Realcomp II
- $199,9003 bd1 ba1.5k sqft181 Sterling Dr, Lapeer, MI 48446For SaleMLS ID #20261062082, Sarah Walker, Coldwell Banker Professionals. Realcomp II
- $225,0003 bd1 ba1.3k sqft1187 Hadley Rd, Lapeer, MI 48446For SaleMLS ID #20261080616, Rehne Voss, Coldwell Banker Professionals. Realcomp II
- $199,9004 bd1 ba1.8k sqft4428 Lapeer St, Columbiaville, MI 48421For SaleMLS ID #20261086465, Douglas F Ferrell, Realty Executives Main St LLC. Realcomp II
- $194,9003 bd2 ba1.9k sqft1005 N Jackson St, Lapeer, MI 48446For SaleMLS ID #20261081991, John T Sedlarik, The Sedlarik Group Realty LLC. Realcomp II
- $219,0003 bd2 ba1.6k sqft820 N Court St, Lapeer, MI 48446For SaleMLS ID #20261084065, Chad D Martin, Real Estate One-Oxford. Realcomp II
- $229,9003 bd2 ba1.6k sqft5388 Davison Rd, Lapeer, MI 48446For SaleMLS ID #20261043153, Debbie Caldwell, American Associates Inc. Realcomp II
- $210,0003 bd1 ba1.2k sqft1139 Baldwin Rd, Lapeer, MI 48446For SaleMLS ID #20261055478, Morgan Southwick, Community Choice Realty Inc. Realcomp II
- $204,9003 bd1 ba1.5k sqft2422 N Belsay Rd, Burton, MI 48509For Sale
 MLS ID #50226126, Amy L Badal, Banacki Properties. MiRealSource
- $185,0003 bd1 ba1.1k sqft394 S Elm St, Lapeer, MI 48446For SaleMLS ID #20261084726, Nancy J Rademacher, KW Professionals Brighton. Realcomp II
- $189,0003 bd2 ba1.2k sqft4729 1st St, Columbiaville, MI 48421For SaleMLS ID #20261086636, Alexis Gill, Coldwell Banker Professionals. Realcomp II
- $236,9003 bd2 ba1.5k sqft1938 Indian Rd, Lapeer, MI 48446For SaleMLS ID #20261065469, Carol Mitchell, Berkshire Hathaway HomeServices Kee Realty Oxford. Realcomp II
- $219,9003 bd1 ba960 sqft1716 Pilgrim Ln, Lapeer, MI 48446For SaleMLS ID #20261079660, William J Ruhlman, MBA Real Estate Services. Realcomp II
- $165,0003 bd1 ba837 sqft1273 W Oregon St, Lapeer, MI 48446For SaleMLS ID #20261082391, Deborah K Moore, Coldwell Banker Professionals. Realcomp II
