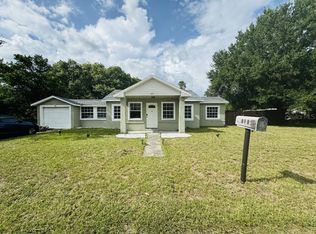
New Construction Opportunity in Northeast Winter Haven – Move-In Ready with Buyer Incentives Homeownership has never been more attainable. If you've been waiting for the right opportunity to purchase your first home, this brand-new construction in Northeast Winter Haven checks all the boxes. Offering the peace of mind that only a newly built home can provide, you'll enjoy modern finishes, energy-efficient construction, and the confidence of starting fresh—without the maintenance concerns that often come with older homes. Located in one of Winter Haven's growing northeast neighborhoods, you'll be just minutes from shopping, dining, medical facilities, parks, the Chain of Lakes, Downtown Winter Haven, and convenient access to US-27 for an easy commute throughout Polk County. The area continues to see ongoing investment and revitalization while still offering an affordable path into homeownership. Even better, this home comes complete with a full appliance package, a fenced backyard perfect for pets, family gatherings, or weekend barbecues, and a thoughtfully designed layout that makes everyday living simple and comfortable. Families will appreciate being near Jewett Academy, one of Polk County's respected magnet schools, along with numerous parks and recreational opportunities throughout Winter Haven. To make buying even easier, the builder is offering:? $10,000 toward buyer closing costs, prepaid expenses, or an interest rate buy-down? FREE appraisal when financing through the builder's preferred lender. Whether you're purchasing your very first home or simply looking for the advantages of brand-new construction, this property offers exceptional value in one of Central Florida's fastest-growing communities. Don't miss the opportunity to own a brand-new home with incentives that can significantly reduce your upfront costs.
New construction
$240,000
2435 5th St NE, Winter Haven, FL 33881
3beds
1,215sqft
:
Get pre-qualified$1,604/mo
Single Family Residence
Built in 2026
6,450 Square Feet Lot
$240,200 Zestimate®
$198/sqft
$-- HOA
What's special
Modern finishesEnergy-efficient constructionFull appliance package
- 6 days |
- 295 |
- 20 |
Likely to sell faster than
Zillow last checked:
Listing updated:
Listed by:
Frankie Eizere 863-344-1189,
RE/MAX HERITAGE PROFESSIONALS 863-256-2188
Source: Stellar MLS,MLS#: S5153935 Originating MLS: Osceola
Originating MLS: Osceola
Facts & features
Interior
Bedrooms & bathrooms
- Bedrooms: 3
- Bathrooms: 2
- Full bathrooms: 2
Rooms
- Room types: Utility Room
Primary bedroom
- Description: Room4
- Features: Walk-In Closet(s)
- Level: First
- Area: 132 Square Feet
- Dimensions: 11x12
Bedroom 2
- Description: Room5
- Features: Built-in Closet
- Level: First
- Area: 100 Square Feet
- Dimensions: 10x10
Bedroom 3
- Description: Room6
- Features: Built-in Closet
- Level: First
- Area: 90 Square Feet
- Dimensions: 9x10
Primary bathroom
- Description: Room7
- Level: First
- Area: 54 Square Feet
- Dimensions: 6x9
Bathroom 2
- Description: Room8
- Level: First
- Area: 55 Square Feet
- Dimensions: 5x11
Balcony porch lanai
- Description: Room9
- Level: First
- Area: 32 Square Feet
- Dimensions: 4x8
Kitchen
- Description: Room2
- Level: First
- Area: 140 Square Feet
- Dimensions: 10x14
Laundry
- Description: Room3
- Level: First
- Area: 40 Square Feet
- Dimensions: 5x8
Living room
- Description: Room1
- Level: First
- Area: 169 Square Feet
- Dimensions: 13x13
Heating
- Heat Recovery Unit, Natural Gas
Cooling
- Central Air
Appliances
- Included: Dishwasher, Disposal, Dryer, Electric Water Heater, Microwave, Range, Refrigerator, Washer
- Laundry: Laundry Closet
Features
- Ceiling Fan(s), Primary Bedroom Main Floor, Stone Counters, Walk-In Closet(s)
- Flooring: Luxury Vinyl
- Has fireplace: No
Interior area
- Total structure area: 1,390
- Total interior livable area: 1,215 sqft
Video & virtual tour
Property
Features
- Levels: One
- Stories: 1
- Patio & porch: Covered, Rear Porch
- Exterior features: Other
- Fencing: Fenced,Vinyl,Wire
Lot
- Size: 6,450 Square Feet
- Dimensions: 50 x 129
- Features: In County
- Residential vegetation: Trees/Landscaped
Details
- Parcel number: 262816538500000220
- Zoning: R-3
- Special conditions: None
Construction
Type & style
- Home type: SingleFamily
- Architectural style: Contemporary
- Property subtype: Single Family Residence
Materials
- Block, Stucco
- Foundation: Slab
- Roof: Shingle
Condition
- Completed
- New construction: Yes
- Year built: 2026
Details
- Builder model: Solange 1484
- Builder name: Eizere Services, LLC
Utilities & green energy
- Sewer: Public Sewer
- Water: Public
- Utilities for property: Cable Available, Electricity Connected, Fire Hydrant, Sewer Connected, Water Connected
Community & HOA
Community
- Security: Smoke Detector(s)
- Pet fee: $0 monthly
- Subdivision: LINCOLN SUB
HOA
- Has HOA: No
Location
- Region: Winter Haven
Financial & listing details
- Price per square foot: $198/sqft
- Tax assessed value: $17,482
- Annual tax amount: $263
- Date on market: 7/20/2026
- Cumulative days on market: 7 days
- Listing terms: Cash,Conventional,FHA,VA Loan
- Ownership: Fee Simple
- Total actual rent: 0
- Electric utility on property: Yes
- Road surface type: Paved, Asphalt
Estimated market value
$240,200
$228,000 - $252,000
$1,151/mo
Price history
| Date | Event | Price |
|---|---|---|
| 7/21/2026 | Listed for sale | $240,000+2900%$198/sqft |
Source:  Stellar MLS #S5153935 Report a problem Stellar MLS #S5153935 Report a problem | ||
| 8/18/2025 | Sold | $8,000$7/sqft |
Source: Public Record Report a problem | ||
Public tax history
| Year | Property taxes | Tax assessment |
|---|---|---|
| 2025 | $232 -0.3% | $17,482 |
| 2024 | $232 | $17,482 -59.1% |
| 2023 | -- | $42,696 +81.5% |
| 2022 | $364 | $23,521 +10% |
| 2021 | -- | $21,383 +10% |
| 2020 | -- | $19,439 +10% |
| 2019 | -- | $17,672 +10% |
| 2018 | $241 -63.1% | $16,065 -5% |
| 2017 | $653 +169% | $16,913 +6.2% |
| 2016 | $243 +0.1% | $15,926 +2.5% |
| 2015 | $243 -55.8% | $15,532 +8.5% |
| 2014 | $549 +101.1% | $14,318 -16% |
| 2013 | $273 | $17,049 -10.1% |
| 2012 | -- | $18,964 -14.2% |
| 2011 | -- | $22,104 +1.5% |
| 2010 | -- | $21,777 +2.7% |
| 2009 | -- | $21,204 +0.1% |
| 2008 | -- | $21,183 |
| 2007 | -- | -- |
| 2006 | -- | -- |
| 2005 | -- | -- |
| 2004 | -- | -- |
| 2003 | -- | $19,005 +4.9% |
| 2002 | -- | $18,125 +1.6% |
| 2001 | -- | $17,840 |
Find assessor info on the county website
Monthly payment
Est. payment
Payment breakdown
Explore the cost of this home by adjusting the details. Changes won't be saved.Climate risks
Neighborhood: 33881
Nearby schools
GreatSchools rating
- 6/10Clarence Boswell Elementary SchoolGrades: PK-5Distance: 6.4 mi
- 3/10Denison Middle SchoolGrades: 6-8Distance: 2 mi
- 2/10Lake Region High SchoolGrades: 9-12Distance: 5 mi
Schools provided by the listing agent
- Elementary: Clarence Boswell Elem
- Middle: Denison Middle
- High: Winter Haven Senior
Source: Stellar MLS. This data may not be complete. We recommend contacting the local school district to confirm school assignments for this home.
- $99,9002 bd1 ba816 sqft2437 5th St NE, Winter Haven, FL 33881Off Market
- $134,1002 bd1 ba750 sqft2431 5th St NE, Winter Haven, FL 33881Off Market

- $17,466-- bd-- ba610 sqft2439 5th St NE, Winter Haven, FL 33881Off Market
- $201,400-- bd1 ba3.5k sqft2423 5th St NE, Winter Haven, FL 33880Off Market
- $17,4826,534 Square Feet2434 4th St NE, Winter Haven, FL 33881Off Market
- $245,0003 bd2 ba1.1k sqft2438 4th St NE, Winter Haven, FL 33881Sold
- $25,0006,473 Square Feet2438 4th St NE LOT 8, Winter Haven, FL 33881Sold
- $132,0001 bd2 ba1.5k sqft2426 4th St NE, Winter Haven, FL 33881Off Market
A local agent can set up tours, give advice and negotiate with sellers.
Similar homes
- $224,5004 bd2 ba1.7k sqft1500 Avenue H NE, Winter Haven, FL 33881For Sale

 MLS ID #L4958858, David Small, KELLER WILLIAMS REALTY SMART 1. Stellar MLS
 - $250,0003 bd2 ba1.6k sqft4112 Island Lakes Dr, Winter Haven, FL 33881For Sale
 MLS ID #TB8530630, Bridgette Daniels, HOMERIVER GROUP. Stellar MLS
 - $242,4993 bd2 ba1k sqft800 Ware Ave NE, Winter Haven, FL 33881For Sale
 MLS ID #O6399008, Veronica Figueroa, EXP REALTY LLC. Stellar MLS
 - $235,9993 bd2 ba1.2k sqft419 Avenue M NE, Winter Haven, FL 33881For Sale
 MLS ID #TB8507931, Stephen Hachey, FLAT FEE MLS REALTY. Stellar MLS
 - $245,0003 bd1 ba1k sqft2105 9th St NE, Winter Haven, FL 33881For SaleMLS ID #O6395140, Vivian Correa, COLDWELL BANKER REALTY. Stellar MLS
- $195,0003 bd2 ba1k sqft921 NE Ave E, Winter Haven, FL 33881For SaleMLS ID #P4939058, CarLee Marchetti, STAR REALTY OF WINTER HAVEN. Stellar MLS
- $285,0004 bd2 ba1.7k sqft1593 Lemon Ave, Winter Haven, FL 33881For SaleMLS ID #TB8531542, Giselle Rachels, SOUTH CEDAR REAL ESTATE, INC. Stellar MLS
- $235,0002 bd2 ba1.2k sqft629 Avenue A NE, Winter Haven, FL 33881For SaleMLS ID #O6423096, Paola Arias, MBA REALTY GROUP, INC. Stellar MLS
- $185,0003 bd2 ba1.2k sqft307 Avenue X NE, Winter Haven, FL 33881For SaleMLS ID #O6423771, Ronnie Holloman, HOLLOMAN GORDON REALTY, INC.. Stellar MLS
- $215,0003 bd2 ba1.1k sqft1328 3rd St NE, Winter Haven, FL 33881For SaleMLS ID #O6421049, Dewayne Smith, CHARLES RUTENBERG REALTY ORLANDO. Stellar MLS
- $189,9002 bd2 ba1.1k sqft650 9th St NE, Winter Haven, FL 33881For SaleMLS ID #P4939363, Renee Butler, BROKERS REALTY OF CENTRAL FLOR. Stellar MLS
- $220,0003 bd2 ba720 sqft221 Avenue C NE, Winter Haven, FL 33881For SaleMLS ID #O6423429, Paola Arias, MBA REALTY GROUP, INC. Stellar MLS
- $274,9903 bd2 ba1.5k sqft2021 Oliver Pl, Winter Haven, FL 33881For SaleMLS ID #P4939187, Ray Colon, TRUE FLORIDA REALTY LLC. Stellar MLS
- $280,0003 bd2 ba1.6k sqft3843 Eloise Estates Ct, Winter Haven, FL 33881For SaleMLS ID #P4936639, Lamanda Jones, CENTURY 21 WATSON & MYERS REALTY. Stellar MLS
- $288,9904 bd2 ba1.4k sqft2778 Adeline Ave, Winter Haven, FL 33881New ConstructionStellar MLS
- $210,0004 bd2 ba1.4k sqft444 NE Avenue B, Winter Haven, FL 33881For SaleMLS ID #P4939272, Malak Hassani Benbachir, KELLER WILLIAMS REALTY SMART 1. Stellar MLS
- $226,0003 bd3 ba1k sqft221 Avenue L NE, Winter Haven, FL 33881For SaleMLS ID #O6391663, Vanessa Marshall, COLDWELL BANKER REALTY. Stellar MLS
- $245,0003 bd1 ba1.7k sqft(Undisclosed Address), Winter Haven, FL 33881For SaleMLS ID #P4939088, Lucy Martinez, CENTURY 21 WOLF'S CROSSING REALTY. Stellar MLS
- $295,0004 bd2 ba1.6k sqft1254/1256 Tangerine Pkwy NE, Winter Haven, FL 33881For SaleMLS ID #P4939393, Renee Butler, BROKERS REALTY OF CENTRAL FLOR. Stellar MLS
- $265,0003 bd2 ba1.6k sqft1406 Meadow Dr NE, Winter Haven, FL 33881For SaleMLS ID #P4938800, Twanna Dewdney, LA ROSA REALTY PRESTIGE. Stellar MLS
