**THANK YOU FOR YOUR INTEREST: Seller requests highest/best offers by 6pm Monday 8/11/2025.** Exciting opportunity at the highly-desirable Chesterfield Condominium, a luxurious gated complex with attended guardhouse. Set in the most convenient and central location in Stamford, this complex offers swimming pools, landscaped grounds and a lovely environment - plus immediate access to Ridgeway Center shopping. This much-loved end-unit Townhouse is filled with sunshine and is a happy, feel-good home that you will love calling your own. Enter the vaulted ceiling foyer, and experience the spacious atmosphere with a freshly painted interior. The large, dine-in kitchen has a vaulted ceiling, window and skylight, and has been impeccably maintained - the counters, solid wood cabinetry, tile floor, and appliances all glisten and reflect the careful maintenance and pride of ownership of this home. The flexible layout of the main level also has an oversized LR w/ fireplace and a large dining room or office/den, both with hardwood floors, and half bath. Sliding doors open to a private back deck that is surrounded by landscaping. The second floor has brand-new carpeting, a very generously-sized primary suite with a king-sized bedroom, three double closets, dressing room/vanity area and a skylit full bath. The full-size laundry room includes the washer and dryer plus storage space. NEW central heating/cooling 2024 per seller. This home has benefitted from very careful, thoughtful upkeep
Sold for $468,000
$468,000
2437 Bedford Street #D1, Stamford, CT 06905
1beds
1,178sqft
Condominium, Townhouse
Built in 1984
-- sqft lot
$500,500 Zestimate®
$397/sqft
$2,975 Estimated rent
Home value
$500,500
$450,000 - $556,000
$2,975/mo
Zestimate® history
Owner options
List your home for rent
$2,975/mo
Rent Zestimate®
Find your next renter with Zillow Rental Manager. Plus, with online applications, you can quickly screen prospective tenants – for free.
$2,975/mo
Rent Zestimate®
Refinance and save
$3,525/mo
Est. payment
Refinancing to a lower rate could help reduce your monthly payments and save thousands over the life of the loan.
$3,525/mo
Est. payment
Explore your selling options
Work with a Zillow partner agent
Leverage their expertise and Zillow's premium Showcase listings to get your home seen by more buyers.
Get startedList with your own agent
Get your home in front of millions of buyers by listing it on Zillow.
Learn how to do itSell it yourself
Take full control of how buyers see your home on Zillow by listing For Sale by Owner (FSBO).
List your homeWhat's special
Swimming poolsPrivate back deckFull-size laundry roomLandscaped groundsFilled with sunshineVaulted ceilingBrand-new carpeting
Zillow last checked:
Listing updated:
Listed by:
Bross Chingas Bross Team at Coldwell Banker,
Alexander H. Chingas 203-451-0081,
Coldwell Banker Realty 203-227-8424,
Co-Listing Agent: Maya Wertheim 203-246-8738,
Coldwell Banker Realty
Bought with:
Catherine Calise, REB.0791097
Settlers & Traders
Source: Smart MLS,MLS#: 24115582
Facts & features
Interior
Bedrooms & bathrooms
- Bedrooms: 1
- Bathrooms: 2
- Full bathrooms: 1
- 1/2 bathrooms: 1
Rooms
- Room types: Laundry
Primary bedroom
- Features: Bedroom Suite, Dressing Room, Full Bath, Wall/Wall Carpet
- Level: Upper
Dining room
- Features: Hardwood Floor
- Level: Main
Kitchen
- Features: Skylight, High Ceilings, Vaulted Ceiling(s), Dining Area, Tile Floor
- Level: Main
Living room
- Features: Balcony/Deck, Fireplace, Sliders, Hardwood Floor
- Level: Main
Heating
- Forced Air, Electric
Cooling
- Central Air
Appliances
- Included: Electric Range, Microwave, Refrigerator, Dishwasher, Washer, Dryer, Electric Water Heater, Water Heater
- Laundry: Upper Level
Features
- Entrance Foyer
- Windows: Thermopane Windows
- Basement: Crawl Space
- Attic: Access Via Hatch
- Number of fireplaces: 1
- Common walls with other units/homes: End Unit
Interior area
- Total structure area: 1,178
- Total interior livable area: 1,178 sqft
- Finished area above ground: 1,178
Property
Parking
- Parking features: None
Features
- Stories: 1
- Patio & porch: Deck
- Exterior features: Sidewalk, Rain Gutters, Lighting
- Has private pool: Yes
- Pool features: In Ground
- Waterfront features: Beach Access
Lot
- Features: Level
Details
- Parcel number: 343922
- Zoning: R5
Construction
Type & style
- Home type: Condo
- Architectural style: Townhouse
- Property subtype: Condominium, Townhouse
- Attached to another structure: Yes
Materials
- Brick, Wood Siding
Condition
- New construction: No
- Year built: 1984
Utilities & green energy
- Sewer: Public Sewer
- Water: Public
- Utilities for property: Cable Available
Green energy
- Energy efficient items: Windows
Community & HOA
Community
- Features: Gated, Health Club, Medical Facilities, Park, Public Rec Facilities, Near Public Transport, Shopping/Mall
- Subdivision: Mid-Ridges
HOA
- Has HOA: Yes
- Amenities included: Guest Parking, Pool, Security, Management
- Services included: Security, Maintenance Grounds, Trash, Snow Removal, Water, Sewer, Pest Control, Pool Service
- HOA fee: $297 monthly
Location
- Region: Stamford
Financial & listing details
- Price per square foot: $397/sqft
- Tax assessed value: $257,940
- Annual tax amount: $6,170
- Date on market: 8/7/2025
Price history
| Date | Event | Price |
|---|---|---|
| 9/30/2025 | Sold | $468,000+10.1%$397/sqft |
Source:  Smart MLS #24115582 Report a problem Smart MLS #24115582 Report a problem | ||
| 9/3/2025 | Pending sale | $425,000$361/sqft |
Source: Smart MLS #24115582 Report a problem | ||
| 8/7/2025 | Listed for sale | $425,000$361/sqft |
Source: Smart MLS #24115582 Report a problem | ||
Public tax history
| Year | Property taxes | Tax assessment |
|---|---|---|
| 2025 | $6,191 +2.8% | $257,940 |
| 2024 | $6,025 -7.5% | $257,940 |
| 2023 | $6,510 +10.9% | $257,940 +19.4% |
| 2022 | $5,872 +0.9% | $216,120 |
| 2021 | $5,822 +2.2% | $216,120 |
| 2020 | $5,695 | $216,120 |
| 2019 | $5,695 +3.2% | $216,120 |
| 2018 | $5,518 -10.6% | $216,120 -5.9% |
| 2017 | $6,174 +3% | $229,590 |
| 2016 | $5,997 | $229,590 |
Find assessor info on the county website
Neighborhood: Turn of River
Nearby homes
- $510,0001 bd2 ba1k sqft2437 Bedford St #A6, Stamford, CT 06902Sold
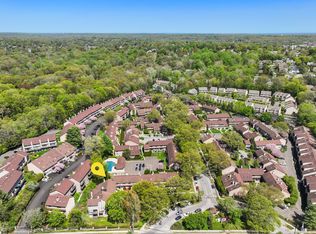
- $494,7601 bd2 ba1k sqft2437 Bedford St UNIT A7, Stamford, CT 06902Sold
- $394,0001 bd1 ba885 sqft2437 Bedford St UNIT C8, Stamford, CT 06902Sold
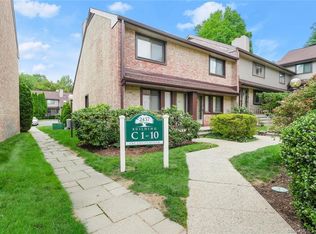
- $477,0002 bd2 ba1.1k sqft2437 Bedford St UNIT C18, Stamford, CT 06902Sold

- $370,0001 bd2 ba1k sqft2437 Bedford St UNIT G16, Stamford, CT 06902Sold
- $385,0001 bd2 ba1k sqft2437 Bedford St #F16, Stamford, CT 06902Sold
- $485,0002 bd2 ba1.1k sqft2437 Bedford St #G4, Stamford, CT 06902Sold
- $485,0002 bd2 ba1.1k sqft2437 Bedford St #C16, Stamford, CT 06902Sold
Nearby schools
GreatSchools rating
- 4/10Stillmeadow SchoolGrades: K-5Distance: 0.8 mi
- 4/10Cloonan SchoolGrades: 6-8Distance: 0.7 mi
- 3/10Westhill High SchoolGrades: 9-12Distance: 1.8 mi
Schools provided by the listing agent
- Elementary: Stillmeadow
- High: Westhill
Source: Smart MLS. This data may not be complete. We recommend contacting the local school district to confirm school assignments for this home.


Get pre-qualified for a loan
At Zillow Home Loans, we can pre-qualify you in as little as 5 minutes with no impact to your credit score.An equal housing lender. NMLS #10287.
Sell for more on Zillow
Get a Zillow Showcase℠ listing at no additional cost and you could sell for .
$500,500
2% more
+$10,010
With Zillow Showcase(estimated)
$510,510
- Connecticut
- Fairfield County
- Stamford
- 06902
- Turn of River
- 2437 Bedford Street Unit D1
Nearby cities
Nearby neighborhoods
Nearby zip codes
Other Stamford Topics
