The Emerald- MILLION-DOLLAR MOUNTAIN VIEW & A LIFESTYLE TO MATCH! Welcome to 2437 Birdie Drive, a beautiful single-story home in the highly desirable 55+ Sun Lakes community of Banning. From the moment you enter, high ceilings, crown molding and an open, inviting floor plan set the stage—but it’s the spectacular mountain view that truly steals the show.
The spacious living room features a fireplace, built-in entertainment center, ceiling fan and large windows framing the mountains beyond. The open kitchen connects seamlessly with the living and dining areas and offers abundant counter space, a center island, gas cooktop, double ovens, dishwasher, built-in microwave and refrigerator. Tile flooring flows through the kitchen and laundry areas, while the dedicated laundry room provides additional storage, a utility sink and direct garage access.
The primary suite is a peaceful retreat with double-door entry, plush carpeting, ceiling fan and a large picture window showcasing the mountain views. The en-suite bath features dual sinks, a soaking tub, separate oversized shower and generous walk-in closet. A comfortable guest bedroom offers plantation shutters and its own walk-in closet, while the separate office/den features glass French doors and provides the perfect space for working, hobbies or guests.
Step outside to the covered patio and enjoy Southern California living against an incredible mountain backdrop. Beautiful flagstone, brick and concrete details create an inviting outdoor setting, while recessed lighting and a ceiling fan make the patio an ideal place to relax or entertain.
And here’s what makes this opportunity especially fun: the furnishings can be included in the sale, allowing you to move right in and start enjoying the lifestyle. Even the Jaguar golf cart and a full set of golf clubs can be included—so you can arrive, unpack and start enjoying everything the community has to offer.
This isn’t simply a home—it’s an opportunity to step into the Sun Lakes lifestyle with the house, the view and even the golf cart ready to go.
For sale
Listed by: EXP REALTY OF CALIFORNIA INC • CRYSTAL HOGGARD • 909-477-0314
$525,000
2437 Birdie Dr, Banning, CA 92220
2beds
2,133sqft
Single Family Residence
Built in 2002
6,970 Square Feet Lot
$525,700 Zestimate®
$246/sqft
$410/mo HOA
What's special
- 33 days
- 272
- 7
Zillow last checked:
Listing updated:
Listed by:
CRYSTAL HOGGARD DRE #01348235 909-477-0314,
EXP REALTY OF CALIFORNIA INC
Source: CRMLS,MLS#: IV26213979 Originating MLS: California Regional MLS
Facts & features
Interior
Bedrooms & bathrooms
- Bedrooms: 2
- Bathrooms: 3
- Full bathrooms: 2
- 1/2 bathrooms: 1
- Main level bathrooms: 3
- Main level bedrooms: 2
Rooms
- Room types: Bedroom, Family Room, Kitchen, Laundry, Office, Other, Dining Room
Bedroom
- Features: All Bedrooms Down
Bedroom
- Features: Bedroom on Main Level
Bathroom
- Features: Bathtub, Dual Sinks, Soaking Tub, Separate Shower
Kitchen
- Features: Kitchen Island
Other
- Features: Walk-In Closet(s)
Heating
- Central
Cooling
- Central Air
Appliances
- Included: Double Oven, Dishwasher, Gas Cooktop, Gas Oven, Microwave, Refrigerator
- Laundry: Washer Hookup, Gas Dryer Hookup, Laundry Room
Features
- Ceiling Fan(s), Crown Molding, Separate/Formal Dining Room, High Ceilings, All Bedrooms Down, Bedroom on Main Level, Walk-In Closet(s)
- Has fireplace: Yes
- Fireplace features: Family Room
- Common walls with other units/homes: No Common Walls
Interior area
- Total interior livable area: 2,133 sqft
Property
Parking
- Total spaces: 3
- Parking features: Direct Access, Driveway, Garage Faces Front, Garage
- Attached garage spaces: 3
Features
- Levels: One
- Stories: 1
- Entry location: Front
- Patio & porch: Concrete, Covered
- Has private pool: Yes
- Pool features: In Ground, Private, Association
- Has spa: Yes
- Spa features: Association, Heated, In Ground, Private
- Has view: Yes
- View description: City Lights, Hills, Mountain(s), Neighborhood
Lot
- Size: 6,970 Square Feet
- Features: Back Yard, Front Yard, Landscaped, Yard
Details
- Parcel number: 440280018
- Special conditions: Standard,Trust
Construction
Type & style
- Home type: SingleFamily
- Property subtype: Single Family Residence
Condition
- New construction: No
- Year built: 2002
Utilities & green energy
- Sewer: Public Sewer
- Water: Public
Community & HOA
Community
- Features: Curbs, Dog Park, Gutter(s), Storm Drain(s), Street Lights, Sidewalks
- Senior community: Yes
- Subdivision: Sun Lakes Country Club
HOA
- Has HOA: Yes
- Amenities included: Bocce Court, Billiard Room, Clubhouse, Controlled Access, Dog Park, Fitness Center, Maintenance Grounds, Game Room, Meeting Room, Management, Meeting/Banquet/Party Room, Outdoor Cooking Area, Barbecue, Picnic Area, Pickleball, Pool, Pet Restrictions, Pets Allowed, Recreation Room, RV Parking, Guard
- HOA fee: $410 monthly
- HOA name: Sun Lakes Country Club
- HOA phone: 951-769-6649
Location
- Region: Banning
Financial & listing details
- Price per square foot: $246/sqft
- Tax assessed value: $410,514
- Date on market: 10/7/2026
- Cumulative days on market: 34 days
- Listing terms: Submit
Estimated market value
$525,700
$499,000 - $552,000
$2,856/mo
Price history
| Date | Event | Price |
|---|---|---|
| 10/21/2026 | Listed for sale | $525,000$246/sqft |
Source:  CRMLS #IV26213979 Report a problem | ||
| 10/14/2026 | Contingent | $525,000$246/sqft |
Source: CRMLS #IV26213979 Report a problem | ||
| 10/7/2026 | Listed for sale | $525,000+88.8%$246/sqft |
Source: CRMLS #IV26213979 Report a problem | ||
| 10/8/2002 | Sold | $278,000$130/sqft |
Source: Public Record Report a problem | ||
Public tax history
| Year | Property taxes | Tax assessment |
|---|---|---|
| 2026 | -- | $410,514 +2% |
| 2025 | $5,494 +2.1% | $402,466 +2% |
| 2024 | $5,383 +0.1% | $394,576 +2% |
| 2023 | $5,378 +2.2% | $386,840 +2% |
| 2022 | $5,263 +2% | $379,256 +2% |
| 2021 | $5,160 +0.9% | $371,820 +1% |
| 2020 | $5,116 +1.6% | $368,008 +2% |
| 2019 | $5,034 +0.7% | $360,793 +2% |
| 2018 | $5,001 | $353,719 +2% |
| 2017 | -- | $346,784 |
Find assessor info on the county website
Monthly payment
Est. payment
Payment breakdown
Explore the cost of this home by adjusting the details. Changes won't be saved.Climate risks
Neighborhood: 92220
Similar homes
- $529,5002 bd3 ba2.1k sqft5499 Breckenridge Ave, Banning, CA 92220For Sale
 MLS ID #219155448PS, Joe Woods, Equity Union. CRMLS
- $530,0002 bd3 ba2.1k sqft6140 Solama Way, Banning, CA 92220For Sale
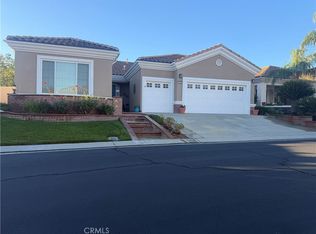 MLS ID #IV26231697, JANE CHANAME, REALTY SOURCE INC. CRMLS
- $525,0003 bd3 ba2.6k sqft1479 Birdie Dr, Banning, CA 92220For Sale
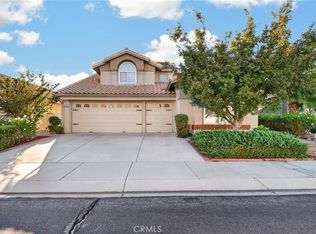 MLS ID #IG26222644, Anna Selvaggi, Berkshire Hathaway Homeservices California Realty. CRMLS
- $489,9002 bd2 ba1.8k sqft2343 Birdie Dr, Banning, CA 92220For Sale
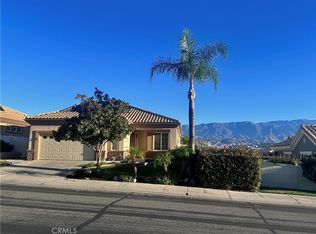 MLS ID #IG26199412, Bonnie Seaver, Better Homes & Gardens R.E. Oak Valley. CRMLS
