Come see this desirable, gorgeous Emerald floor plan in Sun Lakes 55+ community with no Mello-roos! This home has 2 bedrooms, 2 1/4 bathrooms plus an extra room for an office, hobby room, den, whatever you'd like it to be! The kitchen has been beautifully remodeled with new cabinetry, quartz counters, lighting fixtures, and a modern, tasteful back splash! All appliances are stainless steel with an upscale refrigerator included. Top of the line washer and dryer (that are only 8 months old and maybe used 4 times) can stay as well! Newer flooring throughout, except in the bedrooms which still has flooring, adds to the upgraded features! Remote blinds in the living room and primary bedroom make it easy to see the serene hills outside these windows! Ceiling fans are in the bedrooms and great room to help with the A/C. Enjoy the fireplace that is dressed up with beautiful stone accenting the great room. Exterior paint was done about 3 years ago, water heater is about 3 years old. Along with a two car garage with many cabinets, there is a golf cart side with a single garage door. This HOA has many amenities that can add to a social and fitness lifestyle! Pools, spas, gyms, restaurants, live entertainment, pickleball, tennis, bocce ball, 2 golf courses and 60+ social clubs are all here at Sun Lakes! It is truly resort style living! The location is close to shopping, restaurants, casinos, outlet shopping, Palm Springs, hospital and medical offices, and the 10 freeway. The HOA fee includes internet and cable. Put his on your list to see and join this active retirement community!
For sale
Listed by: REALTY SOURCE INC • JANE CHANAME • 951-347-6255
$530,000
6140 Solama Way, Banning, CA 92220
2beds
2,133sqft
Single Family Residence
Built in 2003
6,534 Square Feet Lot
$527,600 Zestimate®
$248/sqft
$410/mo HOA
What's special
- 10 days
- 156
- 2
Likely to sell faster than
Zillow last checked:
Listing updated:
Listed by:
JANE CHANAME DRE #01248563 951-347-6255,
REALTY SOURCE INC
Source: CRMLS,MLS#: IV26231697 Originating MLS: California Regional MLS
Facts & features
Interior
Bedrooms & bathrooms
- Bedrooms: 2
- Bathrooms: 3
- Full bathrooms: 2
- 1/4 bathrooms: 1
- Main level bathrooms: 3
- Main level bedrooms: 2
Rooms
- Room types: Great Room, Kitchen, Laundry, Primary Bathroom, Primary Bedroom, Office, Other, Dining Room
Primary bedroom
- Features: Main Level Primary
Bathroom
- Features: Bathroom Exhaust Fan, Bathtub, Closet, Dual Sinks, Separate Shower
Kitchen
- Features: Kitchen Island, Stone Counters, Remodeled, Updated Kitchen
Other
- Features: Walk-In Closet(s)
Heating
- Central
Cooling
- Central Air
Appliances
- Included: Dishwasher, Disposal, Gas Oven, Gas Range, Gas Water Heater, Microwave, Water Heater
- Laundry: Inside
Features
- Breakfast Bar, Ceiling Fan(s), Separate/Formal Dining Room, Open Floorplan, Pantry, Quartz Counters, Recessed Lighting, Main Level Primary, Walk-In Closet(s)
- Flooring: Laminate, Tile
- Windows: Double Pane Windows, Screens
- Has fireplace: Yes
- Fireplace features: Gas, Gas Starter
- Common walls with other units/homes: No Common Walls
Interior area
- Total interior livable area: 2,133 sqft
Property
Parking
- Total spaces: 3
- Parking features: Concrete, Door-Multi, Direct Access, Driveway, Garage Faces Front, Garage, Golf Cart Garage, Garage Door Opener
- Attached garage spaces: 3
Features
- Levels: One
- Stories: 1
- Entry location: level
- Patio & porch: Concrete, Covered, Front Porch, Patio
- Pool features: Association
- Has spa: Yes
- Spa features: Association
- Fencing: Vinyl
- Has view: Yes
- View description: Mountain(s)
Lot
- Size: 6,534 Square Feet
- Features: Back Yard, Landscaped, Sprinkler System
Details
- Parcel number: 440230018
- Special conditions: Standard
Construction
Type & style
- Home type: SingleFamily
- Property subtype: Single Family Residence
Materials
- Stucco
- Roof: Tile
Condition
- Turnkey
- New construction: No
- Year built: 2003
Utilities & green energy
- Electric: Standard
- Sewer: Public Sewer
- Water: Public
- Utilities for property: Cable Connected, Electricity Connected, Natural Gas Connected, Sewer Connected, Water Connected
Community & HOA
Community
- Features: Golf, Street Lights, Sidewalks, Gated
- Security: Carbon Monoxide Detector(s), Gated Community, Gated with Attendant, Smoke Detector(s)
- Senior community: Yes
- Subdivision: Sun Lakes Country Club
HOA
- Has HOA: Yes
- Amenities included: Bocce Court, Billiard Room, Clubhouse, Controlled Access, Dog Park, Fitness Center, Golf Course, Maintenance Grounds, Game Room, Meeting Room, Meeting/Banquet/Party Room, Paddle Tennis, Pickleball, Pool, Pet Restrictions, RV Parking, Guard, Spa/Hot Tub, Tennis Court(s)
- HOA fee: $410 monthly
- HOA name: Sun Lakes Country Club
- HOA phone: 951-845-2191
Location
- Region: Banning
Financial & listing details
- Price per square foot: $248/sqft
- Tax assessed value: $407,159
- Date on market: 10/27/2026
- Cumulative days on market: 11 days
- Listing terms: Submit
Estimated market value
$527,600
$501,000 - $554,000
$2,557/mo
Price history
| Date | Event | Price |
|---|---|---|
| 10/27/2026 | Listed for sale | $530,000+45.2%$248/sqft |
Source:  CRMLS #IV26231697 Report a problem | ||
| 3/31/2020 | Sold | $365,000$171/sqft |
Source: Public Record Report a problem | ||
Public tax history
| Year | Property taxes | Tax assessment |
|---|---|---|
| 2026 | -- | $407,159 +2% |
| 2025 | $5,449 +2.1% | $399,176 +2% |
| 2024 | $5,339 +0.1% | $391,350 +2% |
| 2023 | $5,333 +2.2% | $383,677 +2% |
| 2022 | $5,220 +2% | $376,155 +2% |
| 2021 | $5,117 +8.3% | $368,780 +10.8% |
| 2020 | $4,723 +1.6% | $332,966 +2% |
| 2019 | $4,649 +0.6% | $326,438 +2% |
| 2018 | $4,620 | $320,038 +2% |
| 2017 | -- | $313,764 |
Find assessor info on the county website
Monthly payment
Est. payment
Payment breakdown
Explore the cost of this home by adjusting the details. Changes won't be saved.Climate risks
Neighborhood: 92220
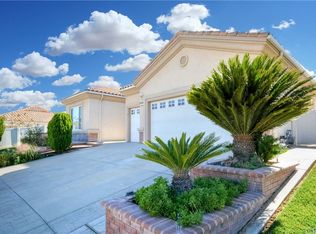

Similar homes
- $529,5002 bd3 ba2.1k sqft5499 Breckenridge Ave, Banning, CA 92220For Sale
 MLS ID #219155448PS, Joe Woods, Equity Union. CRMLS
- $525,0002 bd3 ba2.1k sqft2437 Birdie Dr, Banning, CA 92220For Sale
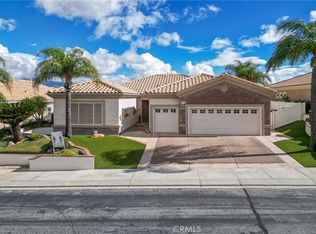 MLS ID #IV26213979, CRYSTAL HOGGARD, EXP REALTY OF CALIFORNIA INC. CRMLS
- $525,0003 bd3 ba2.6k sqft1479 Birdie Dr, Banning, CA 92220For Sale
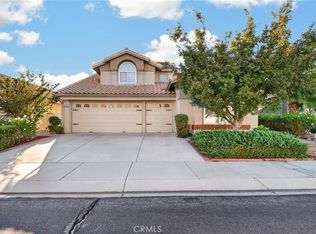 MLS ID #IG26222644, Anna Selvaggi, Berkshire Hathaway Homeservices California Realty. CRMLS
- $525,0004 bd2 ba1.7k sqft581 Dorothy Anna Dr, Banning, CA 92220For Sale
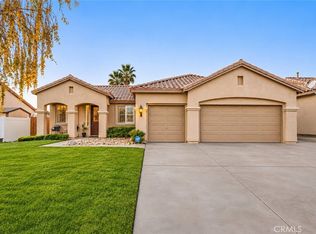 MLS ID #SB26239156, Gerry Nicks, Keller Williams Realty. CRMLS
