Welcome to your serene sanctuary in Wildomar, CA! This charming property offers a unique blend of comfort and natural beauty. Set on a spacious lot, the home features stunning mountain and valley views. The open-concept kitchen boasts modern stainless steel appliances and ample cabinetry, perfect for hosting gatherings. Relax in the cozy living room with large windows that invite abundant natural light. Step outside to a sprawling backyard with a covered patio, ideal for outdoor entertaining or enjoying the sunset. The primary suite includes an updated luxurious spa-like bathroom with a soaking tub. Outside, the garage has been converted (unpermitted) to a separate living space complete with a small kitchen, family room and bedroom. Fully equipped with a bathroom with walk-in shower, and its own stackable laundry room, this space can be utilized as a home office, or generate potential rental income. Please note that the main main home offers 2 bedrooms, and the 3rd bedroom would be located in the unpermitted garage conversion. Located in The Farm, community amenities include a pool, hot tub, outdoor cooking area, playground, hiking trails, and more. Don’t miss the opportunity to own this slice of paradise!
For sale
Listed by: ERA Donahoe Realty • Grattan Donahoe • Contact: grattan@eradonahoe.com
$479,900
24386 Cornstalk Rd, Wildomar, CA 92595
3beds
1,536sqft
Manufactured Home
Built in 1980
9,148 Square Feet Lot
$479,900 Zestimate®
$312/sqft
$96/mo HOA
What's special
- 19 days
- 1,131
- 132
Likely to sell faster than
Zillow last checked:
Listing updated:
Listed by:
Grattan Donahoe DRE #01264425 grattan@eradonahoe.com,
ERA Donahoe Realty,
Andrea Holmes DRE #01943814 951-764-2589,
ERA Donahoe Realty
Source: CRMLS,MLS#: SW26212277 Originating MLS: California Regional MLS
Facts & features
Interior
Bedrooms & bathrooms
- Bedrooms: 3
- Bathrooms: 3
- Full bathrooms: 2
- 3/4 bathrooms: 1
- Main level bathrooms: 3
- Main level bedrooms: 3
Rooms
- Room types: Bedroom, Family Room, Kitchen, Laundry, Primary Bedroom, Other
Primary bedroom
- Features: Main Level Primary
Bedroom
- Features: Bedroom on Main Level
Bathroom
- Features: Separate Shower, Walk-In Shower
Kitchen
- Features: Kitchen/Family Room Combo, Solid Surface Counters
Heating
- Central
Cooling
- Central Air
Appliances
- Included: Dishwasher, Electric Oven, Free-Standing Range, Microwave, Refrigerator, Water Heater
- Laundry: Inside, Laundry Room
Features
- Ceiling Fan(s), High Ceilings, Open Floorplan, Solid Surface Counters, Bedroom on Main Level, Main Level Primary
- Flooring: Laminate, Tile
- Has fireplace: No
- Fireplace features: None
- Common walls with other units/homes: No Common Walls
Interior area
- Total interior livable area: 1,536 sqft
Property
Parking
- Parking features: Driveway
Features
- Levels: One
- Stories: 1
- Entry location: 1
- Patio & porch: See Remarks, Wood
- Pool features: Association
- Has spa: Yes
- Spa features: Association
- Has view: Yes
- View description: Mountain(s), Panoramic
Lot
- Size: 9,148 Square Feet
- Features: Cul-De-Sac, Front Yard, Street Level
Details
- Parcel number: 362271005
- Special conditions: Standard
Construction
Type & style
- Home type: MobileManufactured
- Architectural style: Ranch
- Property subtype: Manufactured Home
Materials
- Roof: Composition,Shingle
Condition
- New construction: No
- Year built: 1980
Utilities & green energy
- Sewer: Sewer Assessment(s)
Green energy
- Energy efficient items: Appliances
Community & HOA
Community
- Features: Curbs, Suburban
HOA
- Has HOA: Yes
- Amenities included: Dog Park, Outdoor Cooking Area, Playground, Pool, Spa/Hot Tub, Trail(s)
- HOA fee: $96 monthly
- HOA name: The Farm Property Owners Association
- HOA phone: 951-244-3719
Location
- Region: Wildomar
Financial & listing details
- Price per square foot: $312/sqft
- Tax assessed value: $193,792
- Date on market: 9/30/2026
- Cumulative days on market: 19 days
- Listing terms: Cash to New Loan
- Inclusions: Fridge in main home, fridge in garage conversion
- Road surface type: Paved
Estimated market value
$479,900
$456,000 - $504,000
Not available
Price history
| Date | Event | Price |
|---|---|---|
| 9/30/2026 | Listed for sale | $479,900+209.6%$312/sqft |
Source:  CRMLS #SW26212277 Report a problem | ||
| 12/27/2013 | Sold | $155,000-3.1%$101/sqft |
Source: Public Record Report a problem | ||
| 12/22/2013 | Listed for sale | $160,000$104/sqft |
Source: HomeSmart Real Estate #SW13149403 Report a problem | ||
| 11/9/2013 | Listing removed | $160,000$104/sqft |
Source: HomeSmart Real Estate #SW13149403 Report a problem | ||
| 10/27/2013 | Pending sale | $160,000$104/sqft |
Source: HomeSmart Real Estate #SW13149403 Report a problem | ||
| 10/24/2013 | Listed for sale | $160,000$104/sqft |
Source: HomeSmart Real Estate #SW13149403 Report a problem | ||
| 8/24/2013 | Listing removed | $160,000$104/sqft |
Source: HOMESMART #SW13149403 Report a problem | ||
| 7/29/2013 | Listed for sale | $160,000$104/sqft |
Source: HomeSmart Real Estate #SW13149403 Report a problem | ||
Public tax history
| Year | Property taxes | Tax assessment |
|---|---|---|
| 2026 | -- | $193,792 +2% |
| 2025 | $2,049 +4.7% | $189,993 +2% |
| 2024 | $1,957 +1.3% | $186,268 +2% |
| 2023 | $1,933 +2% | $182,617 +2% |
| 2022 | $1,896 +2% | $179,037 +2% |
| 2021 | $1,859 +1% | $175,528 +1% |
| 2020 | $1,841 +2% | $173,729 +2% |
| 2019 | $1,805 +2% | $170,324 +2% |
| 2018 | $1,771 +2% | $166,986 +2% |
| 2017 | $1,737 | $163,713 +2% |
| 2016 | $1,737 +5.3% | $160,504 +1.5% |
| 2015 | $1,650 +3.3% | $158,096 +2% |
| 2014 | $1,597 | $155,000 +61.5% |
| 2013 | -- | $96,000 -5.9% |
| 2012 | -- | $102,000 -6.6% |
| 2011 | -- | $109,239 +0.8% |
| 2010 | -- | $108,424 -0.2% |
| 2009 | -- | $108,683 +2% |
| 2008 | -- | $106,553 +2% |
| 2007 | -- | $104,465 +2% |
| 2006 | -- | $102,417 +2% |
| 2005 | -- | $100,410 +3.9% |
| 2003 | -- | $96,640 +2% |
| 2002 | -- | $94,746 +2% |
| 2001 | $879 +11.2% | $92,889 +10.6% |
| 2000 | $790 | $84,000 |
Find assessor info on the county website
Monthly payment
Climate risks
Neighborhood: 92595
Nearby schools
Schools provided by the listing agent
- Elementary: Ronald Reagan
- Middle: David A Brown
- High: Elsinore
Source: CRMLS. This data may not be complete. We recommend contacting the local school district to confirm school assignments for this home.

Similar homes
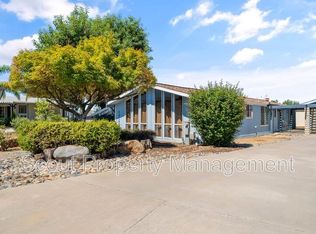
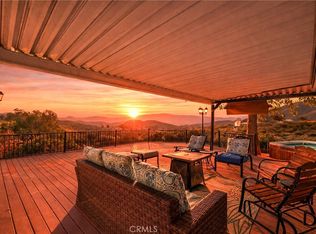
- $462,0002 bd2 ba1.8k sqft24550 Silo Cir, Wildomar, CA 92595For SaleMLS ID #DW26225172, Hector Garibay, Crown Royal Realty Inc.. CRMLS
- $464,9993 bd2 ba1.5k sqft24414 Wagon Wheel Ln, Wildomar, CA 92595For Sale
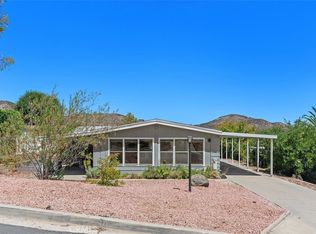 MLS ID #SW26151653, Emil Meyer, Excel Realty & Mortgage, Inc. CRMLS
- $459,9992 bd2 ba1.3k sqft24388 Wagon Wheel Ln, Wildomar, CA 92595For Sale
 MLS ID #SW26208494, Wafaa Barajas, Mogul Real Estate. CRMLS
- $495,0003 bd2 ba1.3k sqft33515 Hidden Hollow Dr, Wildomar, CA 92595For Sale
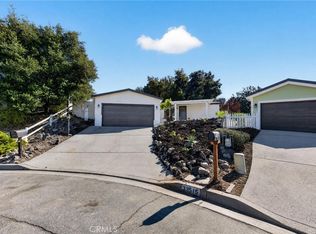 MLS ID #SW26207795, Joshua Summers, Rise Realty. CRMLS
Local buyer's agents are ready to help
