This spacious 4-bedroom, 3 full bath home situated on 1.22 level acres, offering room for everyone inside and out! With 14 total rooms, this property provides flexible living space perfect for large families, entertaining, or working from home. Step outside and enjoy the oversized covered deck and outdoor entertaining area, ideal for cookouts, relaxing evenings, or watching the kids play. The expansive yard offers endless possibilities with plenty of usable level space for games, gardening, pets, or future additions. Kids will love the incredible commercial-style playground and charming playhouse, creating a backyard they'll never want to leave. Additional features include a large attached garage, concrete driveway, ample parking, mature shade trees, and beautiful outdoor living spaces. If you've been searching for a home that combines generous living space with an outdoor setting built for making memories, this one deserves a look! Additional 1 acre lot with mobile home available.
Contingent
Price cut: $20K (9/12)
$259,900
2439 Taylor Hill Rd, Minford, OH 45653
4beds
3,936sqft
Residential
Built in 1950
1.22 Acres Lot
$-- Zestimate®
$66/sqft
$-- HOA
What's special
Large attached garageCharming playhouseFlexible living spaceOversized covered deckIncredible commercial-style playgroundBeautiful outdoor living spacesAmple parking
- 66 days
- 786
- 60
Zillow last checked:
Listing updated:
Listed by:
Tonya Porter,
REAL ESTATE GALLERY, INC.
Source: GPABR,MLS#: 155745
Facts & features
Interior
Bedrooms & bathrooms
- Bedrooms: 4
- Bathrooms: 3
- Full bathrooms: 3
Heating
- Electric, Forced Air, Natural Gas, Propane Stove
Cooling
- Central Air
Appliances
- Included: Dishwasher, Dryer, Range, Refrigerator, Washer, Electric Water Heater
Features
- Ceiling Fan(s), Pantry, Walk-In Closet(s), Walk-In Closets: 1
- Flooring: Carpet
- Basement: Partial
- Has fireplace: No
Interior area
- Total structure area: 3,936
- Total interior livable area: 3,936 sqft
Video & virtual tour
Property
Parking
- Total spaces: 2
- Parking features: 2 Car, Underground, Garage Door Opener, Concrete, Gravel, Garage Opener
- Garage spaces: 2
- Has uncovered spaces: Yes
Features
- Levels: Split Level
- Stories: 2
- Patio & porch: Deck-Covered, Deck, Porch-Covered
- Exterior features: Other
Lot
- Size: 1.22 Acres
- Dimensions: 1.22
Details
- Additional structures: Outbuilding
- Parcel number: 071404.000, 071142.002
Construction
Type & style
- Home type: SingleFamily
- Property subtype: Residential
Materials
- Vinyl Siding
- Roof: Asphalt
Condition
- Year built: 1950
Utilities & green energy
- Electric: 200+ Amp Service, Circuit Breakers
- Gas: Propane
- Sewer: Public Sewer
- Water: County
Community & HOA
Community
- Security: Interior Security System
Location
- Region: Minford
Financial & listing details
- Price per square foot: $66/sqft
- Tax assessed value: $18
- Annual tax amount: $1,096
- Date on market: 8/1/2026
- Listing terms: Cash,Conventional,FHA,VA Loan
- Inclusions: Current Kitchen Appliances
- Exclusions: Above Ground Pool Negotiable Depending On Offer
Estimated market value
Not available
Estimated sales range
Not available
$3,247/mo
Price history
| Date | Event | Price |
|---|---|---|
| 9/27/2026 | Contingent | $259,900$66/sqft |
Source: GPABR #155745 Report a problem | ||
| 9/12/2026 | Price change | $259,900-7.1%$66/sqft |
Source: GPABR #155745 Report a problem | ||
| 8/24/2026 | Price change | $279,900-5.1%$71/sqft |
Source: GPABR #155745 Report a problem | ||
| 8/1/2026 | Listed for sale | $295,000$75/sqft |
Source: GPABR #155745 Report a problem | ||
Public tax history
| Year | Property taxes | Tax assessment |
|---|---|---|
| 2024 | $882 +1.1% | $21,570 |
| 2023 | $872 +1.1% | $21,570 |
| 2022 | $863 +13% | $21,570 +13.2% |
| 2021 | $763 | $19,060 |
| 2020 | $763 +1.1% | $19,060 |
| 2019 | $755 +5.2% | $19,060 +8.3% |
| 2018 | $717 +1.7% | $17,600 |
| 2017 | $705 -3.4% | $17,600 -1.9% |
| 2016 | $729 +17.5% | $17,940 +10.7% |
| 2015 | $621 +3.7% | $16,200 |
| 2013 | $599 -9.4% | $16,200 -7.3% |
| 2012 | $661 +41.9% | $17,480 +45.3% |
| 2011 | $466 -4.8% | $12,030 |
| 2010 | $489 +8.8% | $12,030 +4.9% |
| 2009 | $450 +162.7% | $11,470 +173.1% |
| 2008 | $171 +0.9% | $4,200 |
| 2007 | $170 +6.2% | $4,200 +9.9% |
| 2006 | $160 +9% | $3,820 |
| 2005 | $147 +6.8% | $3,820 |
| 2004 | $137 -26.2% | $3,820 -23.1% |
| 2003 | $186 +1.5% | $4,970 |
| 2002 | $183 +0.1% | $4,970 |
| 2001 | $183 +10.8% | $4,970 +15% |
| 2000 | $165 | $4,320 |
Find assessor info on the county website
Monthly payment
Est. payment
Payment breakdown
Explore the cost of this home by adjusting the details. Changes won't be saved.Climate risks
Neighborhood: 45653
Nearby schools
Schools provided by the listing agent
- District: Minford
Source: GPABR. This data may not be complete. We recommend contacting the local school district to confirm school assignments for this home.
Similar homes
- $250,0004 bd3 ba2.2k sqft1720 Swauger Valley Rd, Portsmouth, OH 45662For Sale
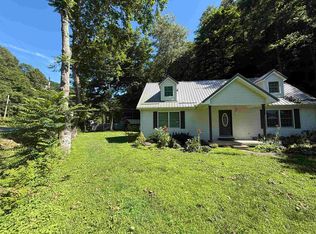
 MLS ID #60832, SHANE J CRAIG, Prime Realty. AABR
 - $270,0003 bd2 ba2.6k sqft8870 State Route 140, Wheelersburg, OH 45694Auction
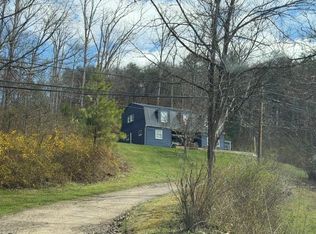 MLS ID #155720, Valerie Carson. GPABR
 - $315,0004 bd2 ba1.9k sqft579 State Route 140, Portsmouth, OH 45662For Sale
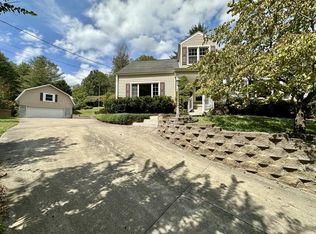 MLS ID #201365, Heidi Clemmons, ERA Martin & Associates (C). Scioto Valley AOR
 - $--4 bd3 ba3.2k sqft3355 Indian Dr, Portsmouth, OH 45662Auction
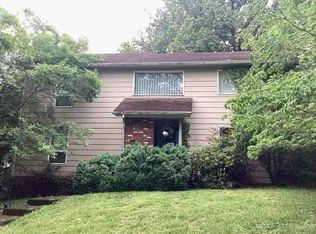 Auction.com 1
 - $199,0003 bd2 ba2k sqft109 Forrest Ave, South Shore, KY 41175For SaleMLS ID #61134, Amanda (AJ) J Bailey, Better Homes and Gardens Real Estate Central.. AABR
