New construction on the golf course! This 1,452 sq. ft. home offers a thoughtful layout with 9' ceilings, vaulted living, kitchen, and dining areas, and quality finishes throughout. Features include vinyl siding, cedar porch posts, covered porch ceilings, a 2-car garage, and a 12x30 concrete patio overlooking the backyard. Inside you'll find luxury vinyl plank flooring throughout, carpeted bedrooms, all-plywood construction cabinets, quartz countertops, a walk-in pantry, and a spacious primary suite with walk-in closet, soaker tub, and tile shower. Additional amenities include well water with sewer, water softener, on-demand hot water heater, heat and A/C, hydroseeding, and sprinklers installed. A beautiful new home with modern finishes in a golf course setting!
New construction
$439,900
244 Briesway Ct, Prudenville, MI 48651
3beds
1,452sqft
:
Get pre-qualified$2,947/mo
Single Family Residence
Built in 2026
7,405 Square Feet Lot
$428,800 Zestimate®
$303/sqft
$-- HOA
What's special
Modern finishesQuality finishes throughoutAll-plywood construction cabinetsCovered porch ceilingsVinyl sidingCedar porch postsQuartz countertops
- 61 days |
- 61 |
- 4 |
Zillow last checked:
Listing updated:
Listed by:
Tom J Bailey 989-302-1560,
CB Schmidt Houghton Lake,
Jason Britton 989-808-5025
Source: WWMLS,MLS#: 201840495
Facts & features
Interior
Bedrooms & bathrooms
- Bedrooms: 3
- Bathrooms: 2
- Full bathrooms: 2
Heating
- Forced Air, Natural Gas
Appliances
- Included: Range/Oven, Refrigerator, Microwave, Disposal, Dishwasher
- Laundry: Main Level
Features
- Ceiling Fan(s)
Interior area
- Total structure area: 1,452
- Total interior livable area: 1,452 sqft
- Finished area above ground: 1,452
Property
Parking
- Parking features: Garage
- Has garage: Yes
Features
- Stories: 1
- Frontage type: Golf Course
Lot
- Size: 7,405 Square Feet
- Dimensions: 60 x 120
Details
- Parcel number: 0031460060000
Construction
Type & style
- Home type: SingleFamily
- Property subtype: Single Family Residence
Materials
- Foundation: Crawl
Condition
- To Be Built,Under Construction
- New construction: Yes
- Year built: 2026
Utilities & green energy
- Sewer: Public Sewer
Community & HOA
Community
- Subdivision: Bobcat Trails Condominium
Location
- Region: Prudenville
Financial & listing details
- Price per square foot: $303/sqft
- Date on market: 6/1/2026
- Listing terms: Cash,Conventional Mortgage,FHA,USDA/RD,VA Loan
- Ownership: Owner
- Road surface type: Paved
Estimated market value
$428,800
$407,000 - $450,000
$2,140/mo
Price history
| Date | Event | Price |
|---|---|---|
| 6/1/2026 | Listed for sale | $439,900$303/sqft |
Source:  NGLRMLS #1945981 Report a problem NGLRMLS #1945981 Report a problem | ||
Public tax history
Tax history is unavailable.
Monthly payment
Est. payment
Payment breakdown
Explore the cost of this home by adjusting the details. Changes won't be saved.Climate risks
Neighborhood: 48651
Nearby schools
GreatSchools rating
- NACollins Elementary SchoolGrades: PK-2Distance: 3.4 mi
- 6/10Houghton Lake High SchoolGrades: 7-12Distance: 3.2 mi
- 5/10Collins Elementary SchoolGrades: PK-6Distance: 3.4 mi
- $6,000-- bd-- ba-- sqft14 Forteen, Prudenville, MI 48651Off Market
- $439,9003 bd2 ba1.4k sqft242 Briesway Ct, Prudenville, MI 48651New Construction
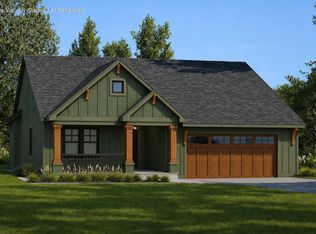
- $416,400-- bd3 ba3.6k sqft240 Briesway Ct, Prudenville, MI 48651Off Market
- $279,500-- bd1 ba1.8k sqft240 Briesway Ct, Prudenville, MI 48651Off Market
- $252,000-- bd1 ba1.8k sqft240 Briesway Ct, Prudenville, MI 48651Off Market
- $---- bd-- ba-- sqft240 Briesway Ct #B, Prudenville, MI 48651Off Market
- $298,8002 bd3 ba1.8k sqft240 Briesway Ct UNIT A, Prudenville, MI 48651Off Market
- $229,9003 bd2 ba1.5k sqft118 White Deer Trl, Prudenville, MI 48651Off Market
A local agent can set up tours, give advice and negotiate with sellers.
A local lender can help you make sure your offer is ready when you are.
Similar homes
- $439,9003 bd2 ba1.4k sqft242 Briesway Ct, Prudenville, MI 48651New Construction
 MLS ID #201840494, Tom J Bailey, CB Schmidt Houghton Lake. WWMLS
 - $419,9003 bd2 ba1.2k sqft701 Springwood Dr, Prudenville, MI 48651For Sale
 MLS ID #201841199, Laura Corpe, KW Northern Michigan Team Partners. WWMLS
 - $409,0003 bd2 ba1.5k sqft707 Tawas Ln, Prudenville, MI 48651For Sale
 MLS ID #201840131, Janet Theisen, Midge & Co-Luxury Lakefront Homes. WWMLS
 - $319,9002 bd2 ba1.2k sqft311 Iroquois Ave, Prudenville, MI 48651For Sale
 MLS ID #201841801, Justin Holbrook, CB Schmidt Houghton Lake. WWMLS
 - $429,0003 bd2 ba1.5k sqft306 White Fawn Ct, Prudenville, MI 48651For SaleMLS ID #201839179, Johnathan Johnson, Midge & Co-Luxury Lakefront Homes. WWMLS
- $369,9993 bd2 ba1.8k sqft827 Iroquois Ave, Prudenville, MI 48651For SaleMLS ID #201841299, Mary E. Becker, Heart of Up North Realty, LLC. WWMLS
- $290,0003 bd2 ba1.7k sqft132 White Deer Trl, Prudenville, MI 48651For Sale
 MLS ID #26024004, Aubrey A Leiter, Coldwell Banker Schmidt Realtors. MichRIC
 - $409,0002 bd2 ba1.1k sqft124 Tuscaroras Trl, Prudenville, MI 48651For SaleMLS ID #201839341, Greg Robinson, NextHome Up North. WWMLS
- $499,9003 bd3 ba2k sqft2975 Owens Dr, Houghton Lake, MI 48629For SaleMLS ID #201841641, Scott T Perry, NextHome Up North. WWMLS
- $550,0002 bd3 ba1.6k sqft119 Pocahontas Trl, Prudenville, MI 48651For Sale
 MLS ID #20261052562, Gary Hintz, Real Estate One-Ortonville. Realcomp II
 - $314,9004 bd2 ba2.1k sqft116 12th St, Prudenville, MI 48651For SaleMLS ID #201841223, Kevin Nagel, CB Schmidt Houghton Lake. WWMLS
- $224,9004 bd1 ba1.1k sqft138 Waldenwood Cir, Prudenville, MI 48651For SaleMLS ID #201841718, Gary R Patrosso, Century 21 Realty North Houghton Lake. WWMLS
- $279,0004 bd2 ba1.6k sqft1005 Main St, Prudenville, MI 48651For SaleMLS ID #201839633, Audrey Plucinski, Century 21 Realty North Houghton Lake. WWMLS
- $429,9003 bd2 ba1.4k sqft102 Dockside Dr, Houghton Lake, MI 48629For SaleMLS ID #201839328, April Marshall, KW Northern Michigan Team Partners. WWMLS
- $255,9003 bd2 ba1.3k sqft136 Edgewood Dr, Prudenville, MI 48651For SaleMLS ID #201839854, Greg Robinson, NextHome Up North. WWMLS
- $469,0003 bd2 ba1.2k sqft108 Eastbrook Ave, Houghton Lake, MI 48629For SaleMLS ID #201839234, Johnathan Johnson, Midge & Co-Luxury Lakefront Homes. WWMLS
- $424,9003 bd2 ba1.5k sqft4337 E Green Dr, Roscommon, MI 48653For SaleMLS ID #201841599, David E Felker, Land, Rivers & Lakes LLC. WWMLS
- $395,0003 bd3 ba1.4k sqft103 Ultra Ct, Roscommon, MI 48653For SaleMLS ID #201838150, Ruth Anne Clemens, CB Schmidt Houghton Lake. WWMLS
- $399,0003 bd1 ba1.4k sqft1799 W Sunset Dr, Roscommon, MI 48653For SaleMLS ID #26034259, JON D STOUT, Stout Group Ltd. MichRIC
- $489,0003 bd2 ba2k sqft7852 W Nestel Rd, Houghton Lake, MI 48629New ConstructionMLS ID #201841197, Johnathan Johnson, Midge & Co-Luxury Lakefront Homes. WWMLS
