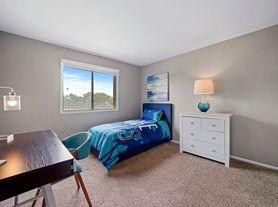
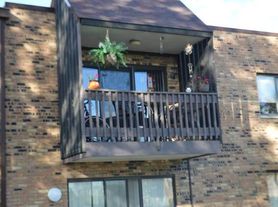
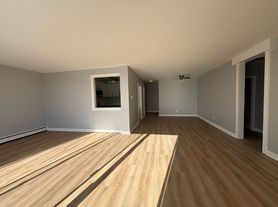
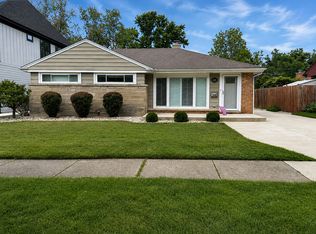
Welcome! You will like this move-in ready, a meticulously designed floor plan, modern updated 2 story, 3 bedroom, gas log fireplace, 2 full bathrooms, patio garden, 2nd floor deck, in house laundry and a one car garage with a driveway townhome near the Bloomingdale Golf Club, Westlake Park with a path around the 13 acre lake, a sled hill, Sunnyside Park and expressways! The home straight away feels like home and comes with fresh upgrades and a contemporary feel! As you come through the front door you'll enter into a spacious living room with a floor to ceiling fireplace - great for cozy relaxation. Next to the living room are the spacious kitchen and separate dining areas to the left. Then to the right of the living room are the first floor bedroom, full bathroom, laundry and utility closets. All this on the ground floor for your comfort. From the bedroom you can access the private back garden with a patio for your outdoor enjoyment through the sliding door, then again this bedroom also has direct access to the full bathroom. For additional convenience the garden can also be accessed through another glass sliding door in the living room. As you go up the carpeted stairs you will see a bedroom that faces the front, then next to it is the full bathroom with double sink vanity and a bathtub. The large master bedroom comes with 2 generous sized closets and direct access to the full bathroom from inside the master bedroom, not to mention access to a private 2nd floor decently sized deck that overlooks the backyard. This bedroom is also complimented with a new remote controlled/wall switch operated ceiling fan light. This home comes with fresh paint, lights, double and single sink vanities, a new roof, windows,insulation and gutters. There are a number of additional upgrades too numerous to mention for your ease in this beautiful well planned charming townhome. Along with all this the location offers easy access to shopping, restaurants, schools, movie theatres and much more! Don't miss out on this. Anyone over 18 must fill out an application and have a credit/background check done - fee is $49. STABLE INCOME HISTORY,
SORRY NO PETS!
RENT INCLUDES: GARBAGE, SNOW REMOVAL, LAWN CARE, ASSESSMENTS & EXTERIOR MAINTENANCE. Tenant responsible for all gas, electric, internet. Renter's insurance required!
Minimum 1 year lease though longer is preferred!
RENT INCLUDES: GARBAGE, SNOW REMOVAL, LAWN CARE, ASSESSMENTS & EXTERIOR MAINTENANCE. Tenant responsible for all gas, electric, internet and water. Renter's insurance required!
Townhouse for rent
$2,950/moFees may apply
244 Coventry Ct, Bloomingdale, IL 60108
3beds
1,510sqft
Price may not include required fees and charges. Price shown reflects the lease term provided. Learn more|
Townhouse
Available now
No pets
Air conditioner, central air
In unit laundry
Attached garage parking
Forced air
What's special
Gas log fireplacePatio gardenFresh paintSpacious kitchenSeparate dining areasCarpeted stairsIn house laundry
- 5 days |
- -- |
- -- |
Zillow last checked:
Listing updated:
Travel times

Let’s turn your rent into credit progress
Build credit history with every on-time payment and get credit for the payment you’re already making.
Facts & features
Interior
Bedrooms & bathrooms
- Bedrooms: 3
- Bathrooms: 2
- Full bathrooms: 2
Heating
- Forced Air
Cooling
- Air Conditioner, Central Air
Appliances
- Included: Dishwasher, Dryer, Oven, Washer
- Laundry: In Unit
Interior area
- Total interior livable area: 1,510 sqft
Property
Parking
- Parking features: Attached, Garage
- Has attached garage: Yes
- Details: Contact manager
Features
- Patio & porch: Patio
- Exterior features: Tennis Court(s)
Details
- Additional structures: Garage(s), Tennis Court(s)
- Parcel number: 0223133064
Construction
Type & style
- Home type: Townhouse
- Property subtype: Townhouse
Utilities & green energy
- Utilities for property: Garbage
Building
Management
- Pets allowed: No
Community & HOA
Community
- Features: Tennis Court(s)
HOA
- Amenities included: Tennis Court(s)
Location
- Region: Bloomingdale
Financial & listing details
- Lease term: 1 Year
Price history
| Date | Event | Price |
|---|---|---|
| 9/16/2026 | Listed for rent | $2,950$2/sqft |
Source: Zillow Rentals Report a problem | ||
| 7/13/2026 | Sold | $320,786-2.8%$212/sqft |
Source:  MRED as distributed by MLS GRID #12657762 Report a problem MRED as distributed by MLS GRID #12657762 Report a problem | ||
| 6/12/2026 | Contingent | $329,900$218/sqft |
Source: MRED as distributed by MLS GRID #12657762 Report a problem | ||
| 6/6/2026 | Price change | $329,900-2.9%$218/sqft |
Source: MRED as distributed by MLS GRID #12657762 Report a problem | ||
| 5/27/2026 | Listed for sale | $339,900+91%$225/sqft |
Source: MRED as distributed by MLS GRID #12657762 Report a problem | ||
| 11/6/2003 | Sold | $178,000+27.1%$118/sqft |
Source: Public Record Report a problem | ||
| 8/2/1999 | Sold | $140,000$93/sqft |
Source: Public Record Report a problem | ||
Neighborhood: 60108
Nearby schools
GreatSchools rating
- 7/10Winnebago Elementary SchoolGrades: PK-5Distance: 0.4 mi
- 6/10Marquardt Middle SchoolGrades: 6-8Distance: 1.1 mi
- 4/10Glenbard East High SchoolGrades: 9-12Distance: 3.6 mi