Skip main navigation
Off market
  • Price Unknown

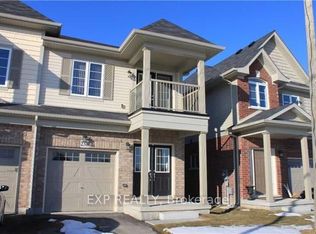
    244 Lormont Blvd, Hamilton, ON L8J 0J9

    3beds
    1,640sqft
    Freehold
    Built in ----
    -- sqft lot
    $-- Zestimate®
    C$--/sqft
    C$2,922 Estimated rent

    Home value

    Not available

    Estimated sales range

    Not available

    Not available

    Loading
    Loading...

    Owner options

    List your home for rent

    C$2,922/mo

    Rent Zestimate®

    Find your next renter with Zillow Rental Manager. Plus, with online applications, you can quickly screen prospective tenants – for free.

    Learn more

    C$2,922/mo

    Rent Zestimate®

    Refinance and save

    Refinancing to a lower rate could help reduce your monthly payments and save thousands over the life of the loan.

    See today's rates

    Explore your selling options

    Work with a Zillow partner agent

    Leverage their expertise and Zillow's premium Showcase listings to get your home seen by more buyers.

    Get started

    List with your own agent

    Get your home in front of millions of buyers by listing it on Zillow.

    Learn how to do it

    Sell it yourself

    Take full control of how buyers see your home on Zillow by listing For Sale by Owner (FSBO).

    List your home

    What's special

    Welcome to 244 Lormont, a stunning home in one of Hamilton's most sought after neighbourhoods. Set on a premium over-sized lot, this home is ideally located close to highway access, nature trails, shopping, grocery stores, restaurants and multiple schools. From top to bottom, this 3 bedroom beauty is filled with upgrades starting with a spacious fully finished basement with built-in bar area. The main floor offers an open concept layout perfect for entertaining, featuring an upgraded kitchen with extended upper cabinets, quartz island and countertops, stainless steel appliances, 9-foot ceilings, hardwood floors, California shutters, gas fireplace and a solid oak staircase. A roomy loft area awaits on the top floor with 3 spacious bedrooms, including a large master with walk-in closet and ensuite bathroom, a convenient top floor laundry room and upgraded light fixtures throughout. The attention to detail carries onto the exterior as you step into a beautifully, fully fenced backyard, featuring a large wooden deck, hot tub, pergola, upgraded exterior light fixtures and an electric car charging station in the garage. This home is truly a must see! RSA

    This property is off market, which means it's not currently listed for sale or rent on Zillow. This may be different from what's available on other websites or public sources.

    Facts & features

    Interior

    Bedrooms & bathrooms
    • Bedrooms: 3
    • Bathrooms: 3
    • Full bathrooms: 2
    • 1/2 bathrooms: 1
    Interior area
    • Total interior livable area: 1,640 sqft

    Property

    Parking
    • Total spaces: 2
    Details
    • Zoning: 18

    Construction

    Type & style
    • Home type: SingleFamily
    • Property subtype: Freehold

    Community & HOA

    Location
    • Region: Hamilton
    • Municipality: Stoney Creek

    Financial & listing details

    • Inclusions: FRIDGE, STOVE, dishwasher, washer, dryer, Shed, Hot Tub, BUILT-IN MICROWAVE, Pergola, bar fridge in basement, Main Floor Bookcases around TV, Smart Garage Door Opening System, Curtains and Rods

    Price history

    DateEventPrice
    1/22/2021Listed for saleC$689,000C$420/sqft
    Source: Cornerstone Association of REALTORS® - Hamilton-Burlington #H4096081 Report a problem

    Public tax history

    Tax history is unavailable.

    Neighborhood: Felker

    Nearby schools

    GreatSchools rating

    No schools nearby

    We couldn't find any schools near this home.

    Schools provided by the listing agent
    • Elementary: ST JAMES/ ST PAUL/ MOUNT ALBION/ OUR LADY OF ASSUM
    • Middle: BISHOP RYAN/ SALTFLEET

    Source: The MLS. This data may not be complete. We recommend contacting the local school district to confirm school assignments for this home.