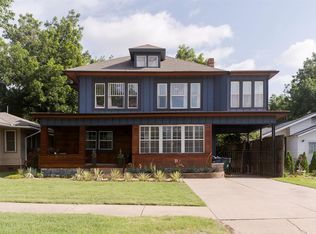
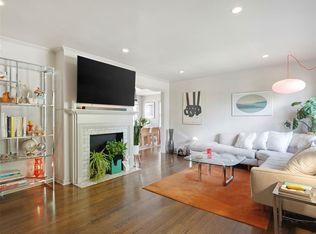
Just one house from Edgemere Park. This storybook English Cottage sits in one of Oklahoma City's premier historic preservation neighborhoods, where architecturally distinctive homes surround the neighborhood's central park. Striking clinker brick, a charming metal front awning, areas of original unpainted stained woodwork, original window casements, hardwood floors, and a beautiful staircase define this home's exceptional craftsmanship. Rare floor plan with two bedrooms and a full bath on each level. One downstairs bedroom is currently a library with a closet and French door, ideal as an optional fourth bedroom, home office, or second living area.
The kitchen and breakfast area overlook a rounded brick terrace and beautifully terraced backyard, creating a gardener's dream. An unfinished utility basement and a garage apartment beneath the detached garage provide exceptional storage and endless possibilities for a studio. Enjoy one of Oklahoma City's most walkable and connected neighborhoods, just a short stroll to the Paseo Arts District and minutes from locally owned restaurants, coffee shops, bookstores, boutiques, yoga studios, tennis courts, and downtown Oklahoma City.
Pending
$498,000
244 NW 34th St, Oklahoma City, OK 73118
4beds
2,075sqft
:
Get pre-qualified$3,228/mo
Single Family Residence
Built in 1937
6,956 Square Feet Lot
$497,300 Zestimate®
$240/sqft
$-- HOA
What's special
Rounded brick terraceStorybook english cottageCharming metal front awningBeautiful staircaseArchitecturally distinctive homesBeautifully terraced backyardHardwood floors
- 27 days |
- 1,252 |
- 154 |
Likely to sell faster than
Zillow last checked:
Listing updated:
Listed by:
Heather Davis 405-473-8887,
RE/MAX Preferred
Source: MLSOK/OKCMAR as distributed by MLS GRID,MLS#: 1238889
Facts & features
Interior
Bedrooms & bathrooms
- Bedrooms: 4
- Bathrooms: 2
- Full bathrooms: 2
Bedroom
- Description: Bookcase,Lower Level
Bedroom
- Description: Lower Level
Bedroom
- Description: Upper Level,Walk In Closet
Bedroom
- Description: Upper Level,Walk In Closet
Heating
- Has Heating (Unspecified Type)
Cooling
- Has cooling: Yes
Appliances
- Included: Built-In Gas Range
- Laundry: Laundry Room
Features
- Combo Woodwork
- Flooring: Wood
- Number of fireplaces: 1
- Fireplace features: Decorative
Interior area
- Total structure area: 2,075
- Total interior livable area: 2,075 sqft
Property
Parking
- Total spaces: 1
- Parking features: Concrete
- Garage spaces: 1
Features
- Levels: Two
- Stories: 2
- Patio & porch: Patio
- Fencing: Combination
Lot
- Size: 6,956 Square Feet
- Features: Interior Lot
Details
- Additional structures: Guest House
- Parcel number: 244NW34th73118
- Special conditions: None
Construction
Type & style
- Home type: SingleFamily
- Architectural style: Historic,Tudor
- Property subtype: Single Family Residence
Materials
- Brick
- Foundation: Conventional
- Roof: Composition
Condition
- Year built: 1937
Community & HOA
Location
- Region: Oklahoma City
Financial & listing details
- Price per square foot: $240/sqft
- Tax assessed value: $267,666
- Annual tax amount: $3,495
- Date on market: 7/10/2026
Estimated market value
$497,300
$472,000 - $522,000
$2,201/mo
Price history
| Date | Event | Price |
|---|---|---|
| 7/13/2026 | Pending sale | $498,000$240/sqft |
Source:  MLSOK/OKCMAR as distributed by MLS GRID #1238889 Report a problem MLSOK/OKCMAR as distributed by MLS GRID #1238889 Report a problem | ||
| 7/10/2026 | Listed for sale | $498,000+114.7%$240/sqft |
Source: MLSOK/OKCMAR as distributed by MLS GRID #1238889 Report a problem | ||
| 5/17/2005 | Sold | $232,000+25.4%$112/sqft |
Source: Public Record Report a problem | ||
| 5/30/2002 | Sold | $185,000$89/sqft |
Source: Public Record Report a problem | ||
Public tax history
| Year | Property taxes | Tax assessment |
|---|---|---|
| 2025 | $3,496 -0.8% | $29,443 |
| 2024 | $3,524 +0.9% | $29,443 |
| 2023 | $3,493 +4.4% | $29,443 |
| 2022 | $3,346 -0.1% | $29,443 |
| 2021 | $3,348 -1.2% | $29,443 |
| 2020 | $3,387 +26.9% | $29,443 |
| 2019 | $2,669 | $29,443 |
| 2018 | $2,669 -17.2% | $29,443 +0% |
| 2017 | $3,224 | $29,442 0% |
| 2016 | $3,224 -0.1% | $29,443 |
| 2015 | $3,226 -0.4% | $29,443 +0% |
| 2014 | $3,238 | $29,442 0% |
| 2013 | -- | $29,443 +3% |
| 2012 | -- | $28,585 -1.6% |
| 2011 | -- | $29,056 +0.7% |
| 2010 | -- | $28,851 +3.3% |
| 2009 | -- | $27,923 +5% |
| 2008 | -- | $26,594 +3.4% |
| 2007 | -- | $25,725 +5% |
| 2006 | -- | $24,501 +15.5% |
| 2005 | -- | $21,219 -88.5% |
| 2004 | $2,132 | $183,729 +809.1% |
| 2003 | -- | $20,209 +40.1% |
| 2002 | -- | $14,423 -3.1% |
| 2001 | -- | $14,882 -0.8% |
| 2000 | -- | $14,995 +18.4% |
| 1999 | -- | $12,670 |
Find assessor info on the county website
Monthly payment
Est. payment
Payment breakdown
Explore the cost of this home by adjusting the details. Changes won't be saved.Climate risks
Neighborhood: Paseo Arts District
Nearby schools
GreatSchools rating
- 6/10Wilson Elementary SchoolGrades: PK-4Distance: 0.9 mi
- 2/10Moon Middle SchoolGrades: 5-8Distance: 1.5 mi
- 1/10Douglass High SchoolGrades: 9-12Distance: 3.1 mi
Schools provided by the listing agent
- Elementary: Wilson ES
- Middle: Moon MS
- High: Douglass HS
Source: MLSOK/OKCMAR as distributed by MLS GRID. This data may not be complete. We recommend contacting the local school district to confirm school assignments for this home.
- $674,4004 bd3 ba3.4k sqft240 NW 34th St, Oklahoma City, OK 73118Off Market

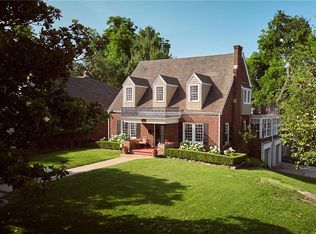
- $676,5004 bd3 ba2.4k sqft248 NW 34th St, Oklahoma City, OK 73118Off Market
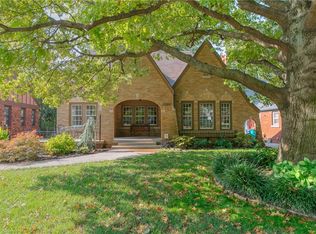
- $626,0003 bd3 ba2.6k sqft236 NW 34th St, Oklahoma City, OK 73118Off Market
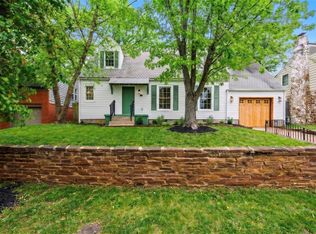
- $803,4006 bd3 ba4k sqft3420 N Harvey Pkwy, Oklahoma City, OK 73118Off Market
- $--1 bd1 ba575 sqft4412 1/2 N Harvey Ave #G, Oklahoma City, OK 73118Off Market
- $504,0003 bd2 ba1.7k sqft232 NW 34th St, Oklahoma City, OK 73118Off Market
- $1,454,1003 bd2 ba4.3k sqft3408 N Harvey Pkwy, Oklahoma City, OK 73118Off Market
- $436,6003 bd2 ba1.9k sqft245 NW 34th St, Oklahoma City, OK 73118Off Market
A local agent can set up tours, give advice and negotiate with sellers.
Similar homes
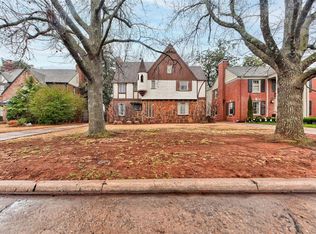
- $535,0004 bd3 ba2k sqft536 NW 37th St, Oklahoma City, OK 73118For Sale
 MLS ID #1241418, Tara Levinson, LRE Realty, LLC. MLSOK/OKCMAR as distributed by MLS GRID
 - $494,9004 bd3 ba2.2k sqft816 NW 38th St, Oklahoma City, OK 73118For Sale
 MLS ID #1218623, Tiffany Henn, Bailee & Co. Real Estate. MLSOK/OKCMAR as distributed by MLS GRID
 - $399,0004 bd2 ba2.3k sqft1209 NW 37th St, Oklahoma City, OK 73118For Sale
 MLS ID #1243115, Amber Graham, Sage Sotheby's Realty. MLSOK/OKCMAR as distributed by MLS GRID
 - $500,0004 bd2 ba2.4k sqft3717 N Olie Ave, Oklahoma City, OK 73118For Sale
 MLS ID #1223844, Gary Caplinger, Verbode. MLSOK/OKCMAR as distributed by MLS GRID
 - $480,0004 bd2 ba1.8k sqft1105 Lombardy Rd, Oklahoma City, OK 73118For SaleMLS ID #1232904, April Peterson, Brix Realty. MLSOK/OKCMAR as distributed by MLS GRID
- $599,0003 bd3 ba2.3k sqft508 NW 41st St, Oklahoma City, OK 73118For SaleMLS ID #1242231, Cassidy Johnson, Keller Williams Realty Elite. MLSOK/OKCMAR as distributed by MLS GRID
- $525,0003 bd4 ba1.6k sqft624 NW 18th St, Oklahoma City, OK 73103For SaleMLS ID #1242736, Devon Furber, Metro First Realty. MLSOK/OKCMAR as distributed by MLS GRID
- $329,0003 bd2 ba1.6k sqft426 NW 35th St, Oklahoma City, OK 73118For SaleMLS ID #1241537, Wendy Chong, RE/MAX Preferred. MLSOK/OKCMAR as distributed by MLS GRID
- $675,0002 bd3 ba2.4k sqft412 NW 35th St, Oklahoma City, OK 73118For SaleMLS ID #1242405, Laurie Patterson, Keller Williams Central OK. MLSOK/OKCMAR as distributed by MLS GRID
- $535,0004 bd4 ba2.8k sqft1613 College Ave, Oklahoma City, OK 73106For SaleColdwell Banker Select
- $520,0003 bd3 ba2.7k sqft2700 NW 14th St, Oklahoma City, OK 73107For SaleMLS ID #1242904, Riley Hodges, Epique Realty. MLSOK/OKCMAR as distributed by MLS GRID
- $325,0004 bd2 ba2k sqft4406 N Harvey Pkwy, Oklahoma City, OK 73118For SaleMLS ID #1242989, Charmaine Caywood, Senemar & Associates. MLSOK/OKCMAR as distributed by MLS GRID
- $479,5003 bd3 ba2k sqft208 NW 17th St, Oklahoma City, OK 73103For SaleMLS ID #1241000, Pat Ball, Realty Company of Oklahoma. MLSOK/OKCMAR as distributed by MLS GRID
- $340,0002 bd2 ba1.4k sqft212 NW 36th St, Oklahoma City, OK 73118For SaleMLS ID #1242116, Marta Jo McCubbin, First Source Real Estate Inc.. MLSOK/OKCMAR as distributed by MLS GRID
- $474,9004 bd3 ba2.8k sqft(Undisclosed Address), Oklahoma City, OK 73112For SaleMLS ID #1234102, Anthony Webb, Ariston Realty LLC. MLSOK/OKCMAR as distributed by MLS GRID
- $429,5002 bd2 ba1.6k sqft609 NW 37th St, Oklahoma City, OK 73118For SaleMLS ID #1218006, Wendy Chong, RE/MAX Preferred. MLSOK/OKCMAR as distributed by MLS GRID
- $500,0004 bd2 ba2k sqft2421 NW 59th St, Oklahoma City, OK 73112For SaleMLS ID #1231311, Katherine Woodard, Brix Realty. MLSOK/OKCMAR as distributed by MLS GRID
- $439,5003 bd2 ba1.7k sqft2316 NW 56th Ter, Oklahoma City, OK 73112For SaleMLS ID #1239899, Kim Llewelyn, Stellar Realty. MLSOK/OKCMAR as distributed by MLS GRID
- $474,0003 bd3 ba2.1k sqft216 NW 22nd St, Oklahoma City, OK 73103For SaleMLS ID #1226158, Wendy Chong, RE/MAX Preferred. MLSOK/OKCMAR as distributed by MLS GRID
- $541,0004 bd3 ba2.5k sqft1500 NW 15th St, Oklahoma City, OK 73106For SaleMLS ID #1234713, Jessica Thompson, Cityburb Homes. MLSOK/OKCMAR as distributed by MLS GRID
