Welcome to this well-maintained two-story duplex offering exceptional flexibility for investors and owner-occupants alike.
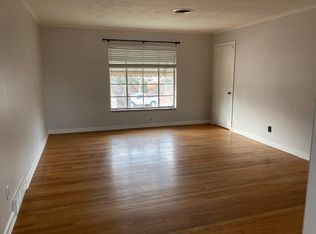
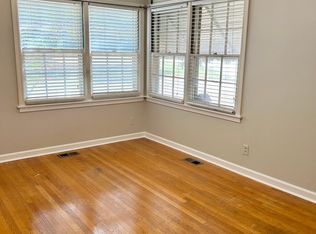
The upper unit is vacant and move-in ready, while the lower unit is leased through October 2026, providing immediate rental income. Whether you’re looking to expand your investment portfolio or live in one unit while generating income from the other, this property is an outstanding opportunity.
The main front entrance provides access to both units. Additionally there are rear entrances for both units.
Outside you’ll find a rare 3-car garage plus an additional off-street parking space. Ideally located with quick highway access and just minutes from shopping, restaurants, and entertainment, this duplex combines a prime location with proven income potential. Don’t miss the chance to own a versatile, income-producing property in a highly desirable area.
Pending
$325,000
4406 N Harvey Pkwy, Oklahoma City, OK 73118
4beds
2,056sqft
Duplex
Built in 1951
-- sqft lot
$321,100 Zestimate®
$158/sqft
$-- HOA
What's special
Additional off-street parking space
- 27 days
- 855
- 41
Likely to sell faster than
Zillow last checked:
Listing updated:
Listed by:
Lizz Caywood 405-503-6638,
Senemar & Associates
Source: MLSOK/OKCMAR as distributed by MLS GRID,MLS#: 1242989
Facts & features
Interior
Bedrooms & bathrooms
- Bedrooms: 4
- Bathrooms: 2
- Full bathrooms: 2
Heating
- Has Heating (Unspecified Type)
Cooling
- Has cooling: Yes
Appliances
- Included: Dishwasher, Refrigerator
Interior area
- Total structure area: 2,056
- Total interior livable area: 2,056 sqft
Property
Parking
- Total spaces: 4
Features
- Levels: Two
- Stories: 2
Lot
- Size: 8,451 Square Feet
- Features: Interior Lot
Details
- Parcel number: 4406NHarvey73118
Construction
Type & style
- Home type: MultiFamily
- Architectural style: Traditional
- Property subtype: Duplex
Materials
- Brick
- Foundation: Conventional
- Roof: Composition
Condition
- Year built: 1951
Community & HOA
Location
- Region: Oklahoma City
Financial & listing details
- Price per square foot: $158/sqft
- Tax assessed value: $171,793
- Annual tax amount: $2,322
- Date on market: 8/5/2026
Estimated market value
$321,100
$305,000 - $337,000
$2,032/mo
Price history
| Date | Event | Price |
|---|---|---|
| 8/15/2026 | Pending sale | $325,000$158/sqft |
Source:  MLSOK/OKCMAR as distributed by MLS GRID #1242989 Report a problem MLSOK/OKCMAR as distributed by MLS GRID #1242989 Report a problem | ||
| 8/15/2026 | Listed for sale | $325,000$158/sqft |
Source: MLSOK/OKCMAR as distributed by MLS GRID #1242989 Report a problem | ||
| 8/11/2026 | Pending sale | $325,000$158/sqft |
Source: MLSOK/OKCMAR as distributed by MLS GRID #1242989 Report a problem | ||
| 8/5/2026 | Listed for sale | $325,000$158/sqft |
Source: MLSOK/OKCMAR as distributed by MLS GRID #1242989 Report a problem | ||
| 1/11/2021 | Listing removed | -- |
Source: Zillow Rental Manager Report a problem | ||
| 1/10/2021 | Listed for rent | $825 |
Source: Zillow Rental Manager Report a problem | ||
Public tax history
| Year | Property taxes | Tax assessment |
|---|---|---|
| 2025 | $2,322 +4.2% | $18,896 +5% |
| 2024 | $2,230 +5.9% | $17,997 +5% |
| 2023 | $2,105 +9.6% | $17,140 +5% |
| 2022 | $1,920 +4.9% | $16,323 +5% |
| 2021 | $1,830 +3.8% | $15,546 +5% |
| 2020 | $1,763 +33.3% | $14,806 +5% |
| 2019 | $1,323 +5% | $14,101 +5% |
| 2018 | $1,260 -13.1% | $13,430 +5% |
| 2017 | $1,450 | $12,789 +5% |
| 2016 | $1,450 +4.9% | $12,181 +5% |
| 2015 | $1,382 +9.9% | $11,601 +5% |
| 2014 | $1,258 | $11,048 +5% |
| 2013 | -- | $10,522 +5% |
| 2012 | -- | $10,021 -0.1% |
| 2011 | -- | $10,028 +3.7% |
| 2010 | -- | $9,673 +5% |
| 2009 | -- | $9,213 +5% |
| 2008 | -- | $8,774 +5% |
| 2007 | -- | $8,356 +5% |
| 2006 | -- | $7,959 +5% |
| 2005 | -- | $7,580 -88.5% |
| 2004 | $801 | $65,633 +809.3% |
| 2003 | -- | $7,218 +7.3% |
| 2002 | -- | $6,730 +0.2% |
| 2001 | -- | $6,714 -23.5% |
| 2000 | -- | $8,773 +0% |
| 1999 | -- | $8,770 |
Find assessor info on the county website
Monthly payment
Est. payment
Payment breakdown
Explore the cost of this home by adjusting the details. Changes won't be saved.Climate risks
Neighborhood: Edgemere Heights
Nearby schools
Schools provided by the listing agent
- Elementary: Wilson ES
- Middle: Moon MS
- High: Douglass HS
Source: MLSOK/OKCMAR as distributed by MLS GRID. This data may not be complete. We recommend contacting the local school district to confirm school assignments for this home.
- $--2 bd1 ba950 sqft4406 N Harvey Pkwy #4406, Oklahoma City, OK 73118Off Market
- $--2 bd1 ba950 sqft4404 N Harvey Pkwy #4404, Oklahoma City, OK 73118Off Market

- $--2 bd1 ba1.2k sqft4404 N Harvey Pkwy, Oklahoma City, OK 73118Off Market
- $261,5942 bd1 ba1k sqft4410 N Harvey Pkwy, Oklahoma City, OK 73118Off Market

Similar homes
- $315,0004 bd2 ba1.9k sqft116 NW 31st St, Oklahoma City, OK 73118For Sale
 MLS ID #1244510, Hilary Miller, eXp Realty, LLC. MLSOK/OKCMAR as distributed by MLS GRID
 - $310,0002 bd2 ba1.6k sqft720 NW 49th St, Oklahoma City, OK 73118For Sale
 MLS ID #1244286, Julie Hoff, KG Realty LLC. MLSOK/OKCMAR as distributed by MLS GRID
 - $300,0003 bd2 ba1.5k sqft2233 NW 27th St, Oklahoma City, OK 73107For Sale
 MLS ID #1246959, Benjamin Tubbs, Atrium Realty, LLC. MLSOK/OKCMAR as distributed by MLS GRID
 - $308,9993 bd2 ba1.4k sqft4321 Butler Pl, Oklahoma City, OK 73118For Sale
 MLS ID #1234576, Kesia Samborski, Urban RE. MLSOK/OKCMAR as distributed by MLS GRID
