Charming Townhome in Abington and Pike Road – Low Maintenance Living Awaits!
Are you considering homeownership but overwhelmed by exterior maintenance? This stunning townhome is the perfect solution! Nestled in a desirable community, it offers the ideal blend of comfort and convenience, with HOA fees covering front and backyard maintenance, biannual pine straw refreshers, and a termite bond.
Spanning nearly 2,400 sq. ft., this beautifully designed home features:
• Two spacious bedrooms and two bathrooms on the main level
• A large kitchen equipped with an island and pantry, perfect for culinary adventures
• A convenient laundry room for your everyday needs
• An inviting guest suite on the second floor, complete with a sitting room, full bathroom, and bedroom—ideal for visitors or as a private retreat
Entertaining is a breeze in this home! Enjoy the serene ambiance of a screened-in back porch overlooking a fenced yard, perfect for gatherings or a peaceful evening outdoors. The property also includes a two-car garage and a generous parking pad, providing ample space for you and your guests.
The community pool, clubhouse and playground are additional features to be enjoyed while living in Abbington!
Don’t miss out on this incredible opportunity for low-maintenance living in a prime location! Schedule your showing today and experience the ease and comfort this townhome has to offer!
For sale
$339,000
244 Royal Oaks Dr, Pike Road, AL 36064
3beds
2,367sqft
:
Get pre-qualified$2,188/mo
Townhouse
Built in 2023
6,098 Square Feet Lot
$-- Zestimate®
$143/sqft
$150/mo HOA
What's special
Two-car garageFenced yardTwo spacious bedroomsGenerous parking padConvenient laundry room
- 25 days |
- 414 |
- 26 |
Zillow last checked:
Listing updated:
Listed by:
Kendra Hayes 205-755-5450,
RealtySouth Chilton REA
Source: MAAR,MLS#: 588432 Originating MLS: Montgomery Area Association Of Realtors
Originating MLS: Montgomery Area Association Of RealtorsFacts & features
Interior
Bedrooms & bathrooms
- Bedrooms: 3
- Bathrooms: 3
- Full bathrooms: 3
Primary bedroom
- Level: First
Bedroom
- Level: First
Bedroom
- Level: Second
Bathroom
- Level: First
Bathroom
- Level: First
Bathroom
- Level: Second
Bonus room
- Level: Second
Dining room
- Level: First
Kitchen
- Level: First
Laundry
- Level: First
Living room
- Level: First
Heating
- Central, Gas
Cooling
- Central Air, Electric
Appliances
- Included: Dishwasher, Disposal, Gas Range, Gas Water Heater, Microwave, Plumbed For Ice Maker, Refrigerator, Tankless Water Heater
- Laundry: Washer Hookup, Dryer Hookup
Features
- Attic, Double Vanity, Garden Tub/Roman Tub, High Ceilings, Pull Down Attic Stairs, Storage, Separate Shower, Walk-In Closet(s), Window Treatments, Programmable Thermostat
- Flooring: Carpet, Plank, Tile, Vinyl, Wood
- Windows: Blinds, Double Pane Windows
- Attic: Pull Down Stairs
- Number of fireplaces: 1
- Fireplace features: One, Gas, Ventless
Interior area
- Total interior livable area: 2,367 sqft
Video & virtual tour
Property
Parking
- Total spaces: 2
- Parking features: Attached, Garage
- Attached garage spaces: 2
Features
- Levels: One and One Half
- Patio & porch: Covered, Porch, Screened
- Exterior features: Fully Fenced, Sprinkler/Irrigation, Porch
- Pool features: Community, Pool
- Fencing: Full
Lot
- Size: 6,098 Square Feet
- Dimensions: .14
- Features: Outside City Limits, Subdivision, Sprinklers In Ground
Details
- Parcel number: 0
Construction
Type & style
- Home type: Townhouse
- Property subtype: Townhouse
Materials
- Brick, Fiber Cement, Stone
- Foundation: Slab
Condition
- New Construction
- New construction: No
- Year built: 2023
Details
- Builder model: Greystone A
- Builder name: Stone Martin Builders
Utilities & green energy
- Sewer: Public Sewer
- Water: Public
- Utilities for property: Electricity Available, Natural Gas Available
Green energy
- Energy efficient items: Windows
Community & HOA
Community
- Features: Pool
- Security: Security System, Fire Alarm
- Subdivision: Abbington
HOA
- Has HOA: Yes
- Services included: Association Management, Maintenance Grounds, Maintenance Structure, Recreation Facilities
- HOA fee: $1,800 annually
Location
- Region: Pike Road
Financial & listing details
- Price per square foot: $143/sqft
- Date on market: 7/8/2026
- Cumulative days on market: 90 days
- Listing terms: Cash,Conventional,VA Loan
- Road surface type: Paved
Estimated market value
Not available
Estimated sales range
Not available
Not available
Price history
| Date | Event | Price |
|---|---|---|
| 7/8/2026 | Listed for sale | $339,000+0.3%$143/sqft |
Source:  MAAR #588432 Report a problem MAAR #588432 Report a problem | ||
| 1/17/2024 | Listing removed | -- |
Source: MAAR #544517 Report a problem | ||
| 8/17/2023 | Listed for sale | $338,000$143/sqft |
Source:  Stone Martin Builders Report a problem Stone Martin Builders Report a problem | ||
Public tax history
Tax history is unavailable.
Monthly payment
Est. payment
Payment breakdown
Explore the cost of this home by adjusting the details. Changes won't be saved.Climate risks
Neighborhood: 36064
Nearby schools
GreatSchools rating
- 8/10Wynton M Blount Elementary SchoolGrades: PK-5Distance: 4.3 mi
- 4/10Carr Middle SchoolGrades: 6-8Distance: 4.3 mi
- 4/10Park Crossing High SchoolGrades: 9-12Distance: 6.4 mi
Schools provided by the listing agent
- Elementary: Pike Road School
- Middle: Pike Road School,
- High: Pike Road High School
Source: MAAR. This data may not be complete. We recommend contacting the local school district to confirm school assignments for this home.
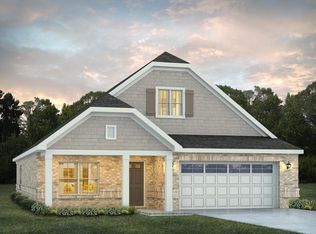
- $341,6023 bd2 ba1.9k sqft730 Spring St, Pike Road, AL 36064Sold
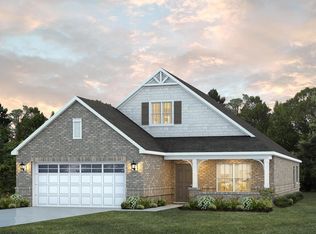
- $377,5443 bd3 ba2.3k sqft742 Spring St, Pike Road, AL 36064Sold
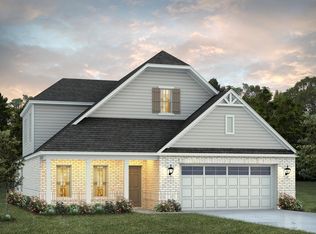
- $411,3084 bd3 ba2.7k sqft741 Spring St, Pike Road, AL 36064Sold
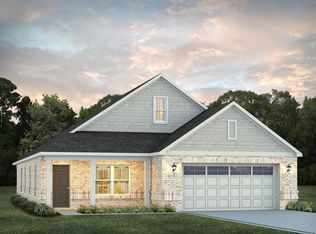
- $362,9904 bd2 ba2.1k sqft737 Spring St, Pike Road, AL 36064Sold
- $391,400-- bd-- ba-- sqft385 Crushing Hts, Pike Road, AL 36064Off Market
- $372,500-- bd-- ba-- sqft383 Winter Way, Pike Road, AL 36064Off Market
- $352,400-- bd-- ba-- sqft368 Crushing Hts, Pike Road, AL 36064Off Market
- $405,900-- bd-- ba-- sqft393 Crushing Hts, Pike Road, AL 36064Off Market
- $385,800-- bd-- ba-- sqft389 Crushing Hts, Pike Road, AL 36064Off Market
A local agent can set up tours, give advice and negotiate with sellers.
Similar homes
- $368,9003 bd3 ba1.9k sqft9331 Crescent Lodge Cir, Pike Road, AL 36064For Sale
 MLS ID #588840, Leslie Zeanah, IronGate Real Estate. MAAR
 - $304,9003 bd2 ba1.4k sqft9623 Stockwell Dr, Pike Road, AL 36064For Sale
 MLS ID #589099, Brittany Moon, Butterfly Realty Experts. MAAR
 - $385,0003 bd3 ba2.2k sqft7315 Birch Creek Trl, Pike Road, AL 36064For Sale
 MLS ID #588926, Davis J. Bull, Real Broker, LLC.. MAAR
 - from $382,8994 bd3 ba2.3k sqftSherfield Plan, Abbington, Pike Road, AL 36064New Construction
 Stone Martin Builders
 - from $352,0993 bd2 ba1.9k sqftHampton Plan, Abbington, Pike Road, AL 36064New ConstructionStone Martin Builders
- $354,0004 bd2 ba1.8k sqft9944 Bluestone Cir, Pike Road, AL 36064For SaleMLS ID #584107, Janel Choice, River Region Realty Group LLC. MAAR
- $345,0003 bd3 ba1.6k sqft35 Bright Spot St, Pike Road, AL 36064For SaleMLS ID #588137, Paul T. Blankenship, First Call Realty of Montg. MAAR
- from $364,0524 bd3 ba2k sqftElise C Plan, Everley, Pike Road, AL 36064New ConstructionHolland Homes
- $345,0004 bd3 ba2.1k sqft6337 Town Ln, Pike Road, AL 36064For SaleMLS ID #587414, Jill Tippets, RE/MAX Cornerstone Plus. MAAR
- $439,0004 bd3 ba2.6k sqft9907 Turtle River Rd, Pike Road, AL 36064For SaleMLS ID #584877, Jennifer L. Thompson, Corwin Realty Group. MAAR
- $295,0004 bd3 ba2.1k sqft160 Avenue Of The Orchards, Pike Road, AL 36064For SaleMLS ID #588493, Jaquon Robinson, Norluxe Realty Montgomery. MAAR
- $399,0004 bd2 ba2.5k sqft9409 Gunnison Dr, Pike Road, AL 36064For SaleMLS ID #584688, Austyn M. Cedrone, Partners Realty. MAAR
- from $362,4004 bd3 ba2k sqftElise B Plan, Everley, Pike Road, AL 36064New ConstructionHolland Homes
- $299,0005 bd3 ba2.5k sqft196 Cider St, Pike Road, AL 36064For SaleMLS ID #583576, Callie Hincy, Bell & Corwin, Inc.. MAAR
- from $406,2995 bd3 ba2.7k sqftRosewood Plan, Abbington, Pike Road, AL 36064New ConstructionStone Martin Builders
- from $349,6924 bd3 ba2k sqftElise A Plan, Everley, Pike Road, AL 36064New ConstructionHolland Homes
- $429,0004 bd3 ba2.4k sqft9573 Lochworth Ct, Pike Road, AL 36064For SaleMLS ID #587947, Regena S. Hill, ARC Realty. MAAR
- $379,9003 bd3 ba2.2k sqft95 Chapel Hill St, Pike Road, AL 36064For SaleMLS ID #581860, Andrew Gerachis, New Waters Realty LLC. MAAR
- $434,9004 bd2 ba2.5k sqft9290 Crescent Lodge Cir, Pike Road, AL 36064For SaleMLS ID #585538, Jacob Kim, Scott Koo Realty. MAAR
- $499,0004 bd4 ba2.8k sqft9612 Chobham Ct, Pike Road, AL 36064For SaleMLS ID #588561, Paige Mock, ARC Realty. MAAR
