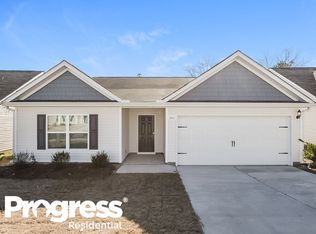
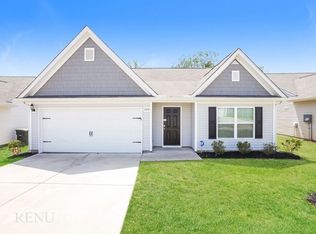
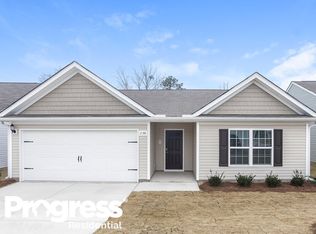
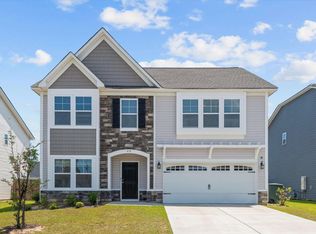
Welcome to 244 Sundew Road - A Modern Single-Story Retreat. This stunning 3 bedroom, 2 bath home is just 4 years old and sits on a premium lot with tranquil pond views, enjoyed best from your screened-in back porch. Designed with open-concept living in mind, the spacious floor plan features an oversized living room that seamlessly connects to the kitchen and large dining area, ideal for entertaining or hosting family gatherings. The kitchen is complemented by a large walk-in pantry, while a generously sized laundry room offers additional storage space. Throughout the home, new carpet and oversized closets that ensure plenty of room to stay organized. The primary suite is a true retreat with soaring ceilings and abundant natural light. Two secondary bedrooms, both generously sized, provide comfort and flexibility for family, guests, or a home office. Step outside to unwind on the screened-in porch, where you can enjoy watching the sun sparkle over the pond or enjoy the calming sounds of nature in the trees. Located in an established section of the community, away from the noise and mess of new construction. The location is unbeatable: zoned for the award-winning Richland Two School District, just minutes from the interstate and Sandhills shopping center, and less than 30 minutes to Fort Jackson and Blythewood, home to the new Scout Motor Group. This home offers the perfect blend of modern comfort, thoughtful design, and a prime location, ready for you to move in and make your own. Disclaimer: CMLS has not reviewed and, therefore, does not endorse vendors who may appear in listings.
Pending
$249,999
244 Sundew Rd, Elgin, SC 29045
3beds
1,607sqft
Single Family Residence
Built in 2022
6,969 Square Feet Lot
$250,100 Zestimate®
$156/sqft
$25/mo HOA
What's special
New carpetSpacious floor planScreened-in back porchOpen-concept living
- 30 days
- 414
- 30
Likely to sell faster than
Zillow last checked:
Listing updated:
Listed by:
Tara Morawski,
Harcourts Carolinas
Source: Consolidated MLS,MLS#: 640994
Facts & features
Interior
Bedrooms & bathrooms
- Bedrooms: 3
- Bathrooms: 2
- Full bathrooms: 2
- Main level bathrooms: 2
Primary bedroom
- Features: Bath-Private, Separate Shower, Walk-In Closet(s), High Ceilings, Ceiling Fan(s), Closet-Private, Recessed Lighting
- Level: Main
Bedroom 2
- Features: Ceiling Fan(s), Closet-Private
- Level: Main
Bedroom 3
- Features: Ceiling Fan(s), Closet-Private
- Level: Main
Kitchen
- Features: Eat-in Kitchen, Pantry, Granite Counters, Cabinets-Painted, Recessed Lighting
- Level: Main
Living room
- Features: Ceilings-High (over 9 Ft), Ceiling Fan
- Level: Main
Heating
- Central
Cooling
- Central Air
Appliances
- Included: Smooth Surface, Dishwasher, Disposal, Microwave Above Stove, Microwave Built In
- Laundry: Heated Space, Mud Room, Utility Room, Main Level
Features
- Flooring: Luxury Vinyl, Carpet
- Has basement: No
- Has fireplace: No
Interior area
- Total structure area: 1,607
- Total interior livable area: 1,607 sqft
Property
Parking
- Total spaces: 2
- Parking features: Garage Door Opener
- Attached garage spaces: 2
Features
- Stories: 1
- Fencing: None
- Waterfront features: Common Pond
Lot
- Size: 6,969 Square Feet
- Features: On Water
Details
- Parcel number: 290020508
Construction
Type & style
- Home type: SingleFamily
- Architectural style: Traditional
- Property subtype: Single Family Residence
Materials
- Vinyl
- Foundation: Slab
Condition
- New construction: No
- Year built: 2022
Utilities & green energy
- Sewer: Public Sewer
- Water: Public
- Utilities for property: Electricity Connected
Community & HOA
Community
- Features: Sidewalks
- Subdivision: The Valley
HOA
- Has HOA: Yes
- Services included: Common Area Maintenance, Playground
- HOA fee: $300 annually
Location
- Region: Elgin
Financial & listing details
- Price per square foot: $156/sqft
- Date on market: 8/17/2026
- Listing agreement: Exclusive Right To Sell
- Road surface type: Paved
Estimated market value
$250,100
$238,000 - $263,000
$1,904/mo
Price history
| Date | Event | Price |
|---|---|---|
| 9/15/2026 | Pending sale | $249,999$156/sqft |
Source:  Consolidated MLS #640994 Report a problem Consolidated MLS #640994 Report a problem | ||
| 8/31/2026 | Contingent | $249,999$156/sqft |
Source: Consolidated MLS #640994 Report a problem | ||
| 8/17/2026 | Listed for sale | $249,999$156/sqft |
Source: Consolidated MLS #640994 Report a problem | ||
| 3/22/2026 | Listing removed | $249,999$156/sqft |
Source: Consolidated MLS #626115 Report a problem | ||
| 2/2/2026 | Listed for sale | $249,999-5.3%$156/sqft |
Source: Consolidated MLS #626115 Report a problem | ||
| 1/21/2026 | Listing removed | $264,000$164/sqft |
Source: Consolidated MLS #617833 Report a problem | ||
| 1/7/2026 | Price change | $264,000-0.2%$164/sqft |
Source: Consolidated MLS #617833 Report a problem | ||
| 12/10/2025 | Price change | $264,500-0.2%$165/sqft |
Source: Consolidated MLS #617833 Report a problem | ||
| 10/27/2025 | Price change | $264,999-0.7%$165/sqft |
Source: Consolidated MLS #617833 Report a problem | ||
| 9/19/2025 | Listed for sale | $267,000-4.6%$166/sqft |
Source: Consolidated MLS #617833 Report a problem | ||
| 7/1/2025 | Listing removed | $279,999$174/sqft |
Source: Consolidated MLS #602876 Report a problem | ||
| 5/19/2025 | Price change | $279,999-1%$174/sqft |
Source: Consolidated MLS #602876 Report a problem | ||
| 4/24/2025 | Price change | $282,900-1.7%$176/sqft |
Source: Consolidated MLS #602876 Report a problem | ||
| 2/27/2025 | Listed for sale | $287,900-2.7%$179/sqft |
Source: Consolidated MLS #602876 Report a problem | ||
| 3/4/2022 | Listing removed | -- |
Source: Consolidated MLS #531740 Report a problem | ||
| 2/24/2022 | Price change | $295,900+3.5%$184/sqft |
Source: Consolidated MLS #531740 Report a problem | ||
| 1/25/2022 | Price change | $285,900+3.6%$178/sqft |
Source: Consolidated MLS #531740 Report a problem | ||
| 12/21/2021 | Price change | $275,900+3.8%$172/sqft |
Source: Consolidated MLS #531740 Report a problem | ||
| 12/16/2021 | Listed for sale | $265,900$165/sqft |
Source: Consolidated MLS #531740 Report a problem | ||
| 12/15/2021 | Listing removed | -- |
Source: Consolidated MLS #527022 Report a problem | ||
| 11/19/2021 | Price change | $265,900+1.1%$165/sqft |
Source: Consolidated MLS #527022 Report a problem | ||
| 11/12/2021 | Listed for sale | $262,900-1.9%$164/sqft |
Source: Consolidated MLS #527022 Report a problem | ||
| 11/1/2021 | Listing removed | -- |
Source: Consolidated MLS #527022 Report a problem | ||
| 9/27/2021 | Listed for sale | $267,900$167/sqft |
Source: Consolidated MLS #527022 Report a problem | ||
Public tax history
Tax history is unavailable.
Monthly payment
Est. payment
Payment breakdown
Explore the cost of this home by adjusting the details. Changes won't be saved.Climate risks
Neighborhood: 29045
Nearby schools
Schools provided by the listing agent
- Elementary: Catawba Trail
- Middle: Summit
- High: Spring Valley
- District: Richland Two
Source: Consolidated MLS. This data may not be complete. We recommend contacting the local school district to confirm school assignments for this home.

Similar homes
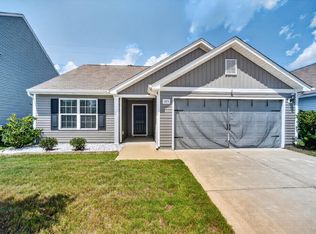
- $240,0003 bd2 ba1.3k sqft145 Sundew Rd, Elgin, SC 29045For Sale
 MLS ID #641304, Denny Horton. Consolidated MLS
 - $245,0003 bd2 ba1.2k sqft1670 Smyrna Rd, Elgin, SC 29045For Sale
 MLS ID #642093, Jessica L Nelson. Consolidated MLS
 - $289,0004 bd4 ba2.3k sqft1013 Woodcreek Farms Rd, Elgin, SC 29045For Sale
 MLS ID #636687, Ruslan Roberts. Consolidated MLS
 - $299,9004 bd3 ba2.3k sqft413 W Peaceful Pines Way, Elgin, SC 29045For Sale
 MLS ID #611750, Steve Kozlowski. Consolidated MLS
