Spacious 3-bedroom, 3-bath, 2-car garage pool home with flex space overlooking Coral Oaks Golf Course. Offering 2,002 sq. ft. under air, this CBS home features southern rear exposure, cathedral ceilings and an open great room layout designed around the pool and golf course views. Triple pocket sliders open the great room to an oversized 45' x 11' under-truss lanai, creating a wide connection between the indoor and outdoor living areas. Beyond the lanai is a large screened-in pool and 59' x 22' paver deck with open views across the golf course and water. Open to the main living area, the kitchen features granite countertops, stainless steel appliances and a large walk-in pantry. The primary suite has double pocket sliders to the lanai, a large walk-in closet and spacious bath with dual sinks, soaking tub, walk-in shower and access to a private courtyard. Two additional bedrooms, a separate flex space and oversized interior laundry room with utility sink complete the floor plan. Double-door entry, paver driveway, mature landscaping and mango trees. Roof replaced in 2016 and A/C in 2018. Roof replaced in 2016 and A/C in 2018. With generous indoor and outdoor living space and a great golf course setting, the home offers plenty of potential for updating. Property has polybutylene plumbing and a Challenger electrical panel; cash or hard-money financing only
Active
$385,000
2440 Van Buren Pkwy, Cape Coral, FL 33993
3beds
2,002sqft
Single Family Residence
Built in 1994
10,628 Square Feet Lot
$370,000 Zestimate®
$192/sqft
$-- HOA
What's special
Large screened-in poolPool homeTwo additional bedroomsSeparate flex spaceDouble-door entrySouthern rear exposureCathedral ceilings
- 1 day
- 108
- 6
Zillow last checked:
Listing updated:
Listed by:
Nancy Ammons 239-910-6595,
RE/MAX Trend
Source: Florida Gulf Coast MLS,MLS#: 2026036372 Originating MLS: Florida Gulf Coast
Originating MLS: Florida Gulf CoastFacts & features
Interior
Bedrooms & bathrooms
- Bedrooms: 3
- Bathrooms: 3
- Full bathrooms: 3
Rooms
- Room types: Den, Screened Porch, Great Room
Heating
- Central, Electric
Cooling
- Central Air, Ceiling Fan(s), Electric
Appliances
- Included: Dishwasher, Freezer, Microwave, Range, Refrigerator, Water Softener
- Laundry: Inside, Laundry Tub
Features
- Breakfast Bar, Bedroom on Main Level, Bathtub, Cathedral Ceiling(s), Dual Sinks, Living/Dining Room, Pantry, Separate Shower, Walk-In Pantry, Walk-In Closet(s), Split Bedrooms, Den, Screened Porch, Great Room
- Flooring: Carpet, Tile, Vinyl
- Windows: Single Hung
Interior area
- Total structure area: 2,562
- Total interior livable area: 2,002 sqft
Video & virtual tour
Property
Parking
- Total spaces: 2
- Parking features: Attached, Garage, Two Spaces, Garage Door Opener
- Attached garage spaces: 2
Features
- Stories: 1
- Patio & porch: Lanai, Porch, Screened
- Exterior features: Fence, Fruit Trees, Sprinkler/Irrigation, None, Outdoor Shower
- Has private pool: Yes
- Pool features: Concrete, In Ground, Pool Equipment, Screen Enclosure
- Has view: Yes
- View description: Golf Course
- Waterfront features: None
Lot
- Size: 10,628 Square Feet
- Dimensions: 85 x 125 x 85 x 125
- Features: Rectangular Lot, Sprinklers Automatic
Details
- Parcel number: 324323C204106.0760
- Lease amount: $0
- Zoning description: R1
- Special conditions: In Foreclosure
Construction
Type & style
- Home type: SingleFamily
- Architectural style: Ranch,One Story
- Property subtype: Single Family Residence
Materials
- Block, Concrete, Stucco
- Roof: Shingle
Condition
- Resale
- Year built: 1994
Utilities & green energy
- Sewer: Septic Tank
- Water: Well
- Utilities for property: Cable Available
Community & HOA
Community
- Features: Non-Gated
- Condo and coop fee: $0
- Membership fee: $0
- Subdivision: CAPE CORAL
HOA
- Has HOA: No
- Amenities included: None
- Services included: Other
- HOA phone: 000-000-0000
Location
- Region: Cape Coral
Financial & listing details
- Price per square foot: $192/sqft
- Tax assessed value: $351,985
- Annual tax amount: $6,542
- Date on market: 8/27/2026
- Cumulative days on market: 2 days
- Listing terms: Cash
- Ownership: Single Family
Estimated market value
$370,000
$352,000 - $389,000
$2,860/mo
Price history
| Date | Event | Price |
|---|---|---|
| 8/28/2026 | Listed for sale | $385,000+128233.3%$192/sqft |
Source:  Florida Gulf Coast MLS #2026036372 Report a problem Florida Gulf Coast MLS #2026036372 Report a problem | ||
| 7/21/2026 | Sold | $300-99.9% |
Source: Public Record Report a problem | ||
| 8/9/2016 | Listing removed | $279,900$140/sqft |
Source: CENTURY 21 Sunbelt Realty #216036092 Report a problem | ||
| 6/1/2016 | Listed for sale | $279,900+437.2%$140/sqft |
Source: Century 21 Sunbelt Inc #216036092 Report a problem | ||
| 12/7/2005 | Sold | $52,100$26/sqft |
Source: Public Record Report a problem | ||
Public tax history
| Year | Property taxes | Tax assessment |
|---|---|---|
| 2025 | $6,543 +8.7% | $351,985 -4.4% |
| 2024 | $6,021 +0.5% | $368,053 +0.7% |
| 2023 | $5,988 +7.5% | $365,555 +3% |
| 2022 | $5,572 +15.8% | $354,927 |
| 2021 | $4,813 +2.4% | -- |
| 2020 | $4,699 +8.4% | $226,909 +8.9% |
| 2019 | $4,336 | $208,333 -1.1% |
| 2018 | $4,336 -2.8% | $210,755 +46.1% |
| 2017 | $4,460 +77.6% | $144,269 -20% |
| 2016 | $2,511 +35.2% | $180,301 -0.4% |
| 2015 | $1,857 +0.4% | $181,116 -3% |
| 2014 | $1,849 -2.3% | $186,797 +17.4% |
| 2013 | $1,894 +11.2% | $159,088 +7.8% |
| 2012 | $1,703 +2.7% | $147,588 +7.6% |
| 2011 | $1,658 -23.8% | $137,183 +6.3% |
| 2010 | $2,177 -9.5% | $128,993 -24% |
| 2009 | $2,406 +18.6% | $169,780 -20.8% |
| 2008 | $2,029 -9.1% | $214,480 -31.6% |
| 2007 | $2,232 -0.5% | $313,560 0% |
| 2006 | $2,244 -5.1% | $313,580 +52.7% |
| 2004 | $2,363 -1.8% | $205,380 -5.9% |
| 2003 | $2,407 +0.3% | $218,220 +43.6% |
| 2002 | $2,399 | $151,920 +42.1% |
| 2000 | -- | $106,900 |
Find assessor info on the county website
Monthly payment
Est. payment
Payment breakdown
Explore the cost of this home by adjusting the details. Changes won't be saved.Climate risks
Neighborhood: 33993
- $772,1003 bd3 ba3.2k sqft2436 Van Buren Pkwy, Cape Coral, FL 33993Off Market
- $--1 bd1 ba800 sqft2436 Van Buren Pkwy #2, Cape Coral, FL 33993Off Market
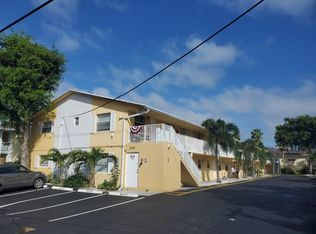
- $431,9003 bd3 ba1.9k sqft2502 Van Buren Pkwy, Cape Coral, FL 33993Off Market
- $473,0003 bd2 ba1.8k sqft2506 Van Buren Pkwy, Cape Coral, FL 33993Off Market
Similar homes
- $399,9003 bd2 ba1.7k sqft2014 NW 25th Pl, Cape Coral, FL 33993For Sale
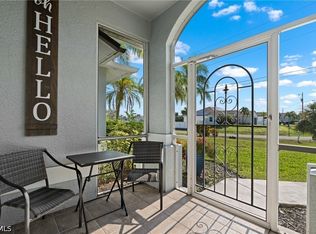
 MLS ID #2026029068, Craig Young, Coldwell Banker Realty. Florida Gulf Coast MLS
 - $340,0003 bd2 ba1.5k sqft2723 Van Buren Pkwy, Cape Coral, FL 33993For Sale
 MLS ID #2026000441, Dean Pederson, Coldwell Banker Realty. Florida Gulf Coast MLS
 - $389,9003 bd2 ba2k sqft2541 NW 21st Ave, Cape Coral, FL 33993For Sale
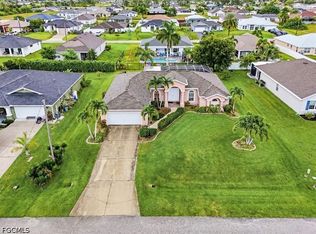 MLS ID #2026029441, Gwen Baker, DomainRealty.com LLC. Florida Gulf Coast MLS
 - $376,5004 bd2 ba1.8k sqft1904 NW 21st Ter, Cape Coral, FL 33993For Sale
 MLS ID #2026028832, Laurel ONeill, Barclays Real Estate Group 1. Florida Gulf Coast MLS
 - $398,0003 bd2 ba1.5k sqft1804 NW 20th Pl, Cape Coral, FL 33993For SaleMLS ID #2026012303, Amalia Milian Ynfante, Ace Realty & Associates, LLC. Florida Gulf Coast MLS
- $379,5004 bd2 ba1.6k sqft2714 22nd Ter, Cape Coral, FL 33993For SaleMLS ID #2026025904, Amy Salzone, RE/MAX Alliance Group. Florida Gulf Coast MLS
- $440,0003 bd2 ba2.2k sqft2305 Kismet Pkwy W, Cape Coral, FL 33993For SaleMLS ID #2026033815, Lizandra Nunez, Hustle Bees Realty LLC. Florida Gulf Coast MLS
- $380,0004 bd3 ba1.8k sqft1503 NW 29th Pl, Cape Coral, FL 33993For SaleMLS ID #2026005105, Nick Comerford, Cape Premier Realty LLC. Florida Gulf Coast MLS
- $400,0003 bd2 ba1.5k sqft2504 NW 19th Pl, Cape Coral, FL 33993For SaleMLS ID #2026032700, Mary Garcia, Innova Real Estate Corp. Florida Gulf Coast MLS
- $364,9003 bd2 ba1.6k sqft1805 NW 17th TER, CAPE CORAL, FL 33993For Sale
 MLS ID #226008430, Jennifer Olivera, O K Realty Inc. SWFLMLS
 - $329,0003 bd2 ba2k sqft2311 NW 21st Pl, Cape Coral, FL 33993For SaleMLS ID #2026035108, Katie Freeman, Southwest FL Property Pros LLC. Florida Gulf Coast MLS
- $340,0003 bd2 ba1.5k sqft2311 El Dorado Blvd N, Cape Coral, FL 33993For SaleMLS ID #2026023436, Ted Fitzgeorge, Schooner Bay Realty, Inc.. Florida Gulf Coast MLS
- $329,9003 bd2 ba1.5k sqft2715 NW 20th Ter, Cape Coral, FL 33909For SaleMLS ID #2026036320, Katia Pazo, MGR Realty Services, Inc.. Florida Gulf Coast MLS
- $299,9993 bd2 ba1.6k sqft1813 NW 24th Pl, Cape Coral, FL 33993For SaleMLS ID #2026033965, Brenton Miebach, EXP Realty LLC. Florida Gulf Coast MLS
- $335,0004 bd2 ba2.2k sqft2247 NW 15th St, Cape Coral, FL 33993For SaleMLS ID #2026021490, Curt Wheeler-Scott, Coastal Realty SWFL. Florida Gulf Coast MLS
- $399,0003 bd3 ba1.7k sqft1701 NW 24th Pl, Cape Coral, FL 33993New ConstructionMLS ID #2026028021, Arletis Fernandez, Innova Real Estate Corp. Florida Gulf Coast MLS
- $359,0004 bd2 ba1.7k sqft2525 NW 21st Ave, Cape Coral, FL 33993For SaleMLS ID #2026016528, Malcolm Alvarez Martinez, LPT Realty, LLC. Florida Gulf Coast MLS
- $369,9003 bd2 ba1.5k sqft2426 NW 20th Ave, Cape Coral, FL 33993For SaleMLS ID #2026025081, Tracey Tarsia, Palm Paradise Realty Group. Florida Gulf Coast MLS
- $330,0003 bd2 ba1.6k sqft1528 NW 29th Pl, Cape Coral, FL 33993For SaleMLS ID #2026032486, Katie Smith Sylvia, KW Peace River Partners. Florida Gulf Coast MLS
- $449,0004 bd2 ba1.8k sqft2007 NW 21st St, Cape Coral, FL 33993For SaleMLS ID #2026029907, Maritza Gonzalez, Sellstate 5 Star Realty. Florida Gulf Coast MLS
