Calling all investors!!! Amazing opportunity here at 2440 W Jefferson Street that is fully occupied! Unit 1 is comprised of 3 bedrooms, 2 bathrooms, an updated kitchen, large living area as well as a washer and dryer and access to the back patio. Unit 2 has 2 bedrooms, 2 bathrooms, a beautiful kitchen, large living area and access to the roof deck with amazing skyline views! Both units are currently occupied. All bathrooms have gorgeous tile and high end fixtures throughout. Don't miss this great opportunity. Square footage includes above and below grade levels. Taxes and square footage is responsibility of the buyer to have verified.
For sale
$525,000
2440 W Jefferson St, Philadelphia, PA 19121
5beds
--baths
2,280sqft
Townhouse
Built in 2019
-- sqft lot
$-- Zestimate®
$230/sqft
$-- HOA
What's special
- 1106 days
- 35
- 3
Zillow last checked:
Listing updated:
Listed by:
Jim Onesti 484-429-6769,
KW Empower 215-627-3500,
Listing Team: The Mike Mccann Team, Co-Listing Team: The Mike Mccann Team,Co-Listing Agent: Evangeline Nicolette Gambardella 484-467-7098,
KW Empower
Source: Bright MLS,MLS#: PAPH2285134
Facts & features
Interior
Bedrooms & bathrooms
- Bedrooms: 5
Basement
- Area: 0
Heating
- Forced Air, Natural Gas
Cooling
- Central Air, Electric
Appliances
- Included: Gas Water Heater
Features
- Basement: Finished
- Has fireplace: No
Interior area
- Total structure area: 2,280
- Total interior livable area: 2,280 sqft
Property
Parking
- Parking features: None
Accessibility
- Accessibility features: None
Features
- Pool features: None
Details
- Additional structures: Above Grade, Below Grade
- Parcel number: 291186900
- Zoning: RM1
- Special conditions: Standard
Construction
Type & style
- Home type: MultiFamily
- Property subtype: Townhouse
Materials
- Masonry
- Foundation: Other
Condition
- New construction: No
- Year built: 2019
Utilities & green energy
- Sewer: Public Sewer
- Water: Public
Community & HOA
Community
- Subdivision: Brewerytown
Location
- Region: Philadelphia
- Municipality: PHILADELPHIA
Financial & listing details
- Price per square foot: $230/sqft
- Tax assessed value: $5,700
- Annual tax amount: $79
- Date on market: 10/5/2023
- Listing agreement: Exclusive Right To Sell
- Ownership: Fee Simple
Estimated market value
Not available
Estimated sales range
Not available
Not available
Price history
| Date | Event | Price |
|---|---|---|
| 10/5/2023 | Listed for sale | $525,000$230/sqft |
Source:  Bright MLS #PAPH2285134 Report a problem Bright MLS #PAPH2285134 Report a problem | ||
| 9/3/2023 | Listing removed | $525,000$230/sqft |
Source: Bright MLS #PAPH2166542 Report a problem | ||
| 2/10/2023 | Price change | $525,000-12.5%$230/sqft |
Source: Bright MLS #PAPH2166542 Report a problem | ||
| 10/4/2022 | Listed for sale | $600,000$263/sqft |
Source: Bright MLS #PAPH2166542 Report a problem | ||
Public tax history
Tax history is unavailable.
Monthly payment
Est. payment
Payment breakdown
Explore the cost of this home by adjusting the details. Changes won't be saved.Climate risks
Neighborhood: Sharswood
Nearby schools
Schools provided by the listing agent
- District: The School District Of Philadelphia
Source: Bright MLS. This data may not be complete. We recommend contacting the local school district to confirm school assignments for this home.
- $--3 bd2 ba1.4k sqft2440 W Jefferson St UNIT 1, Philadelphia, PA 19121Off Market

- $371,7002 bd2 ba1.6k sqft2440 W Jefferson St UNIT 2, Philadelphia, PA 19121Off Market

- $585,2922 bd2 ba1.6k sqft2440 Jefferson St, Philadelphia, PA 19121Off Market

- $247,1003 bd2 ba1.8k sqft2440 Jefferson St #1, Philadelphia, PA 19121Off Market
Similar homes
- $495,0006 bd4 ba2.2k sqft2417 Cecil B Moore Ave, Philadelphia, PA 19121For Sale
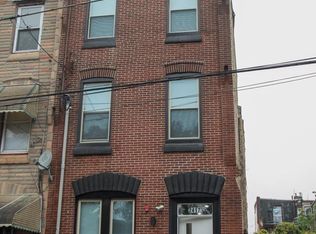
 MLS ID #PAPH2644528, Jason Kleinman, SDG Management, LLC. Bright MLS
 - $559,0006 bd6 ba1.9k sqft2942 W Master St, Philadelphia, PA 19121New Construction
 MLS ID #PAPH2671254, Arun Philip, Trophy Commercial Real Estate LLC. Bright MLS
 - $339,0005 bd3 ba1.7k sqft2532 Cecil B Moore Ave, Philadelphia, PA 19121For Sale
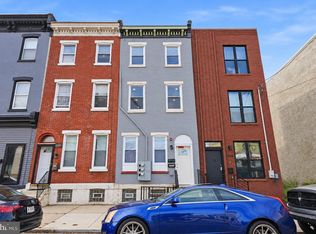 MLS ID #PAPH2675820, Kimberley Porter, Keller Williams Real Estate-Doylestown. Bright MLS
 - $549,9005 bd3 ba2.2k sqft1714 Snyder Ave, Philadelphia, PA 19145For Sale
 MLS ID #PAPH2678410, Chuong Van Tran, RE/MAX Access. Bright MLS
 - $775,0007 bd-- ba2.8k sqft2722 W Master St, Philadelphia, PA 19121New ConstructionMLS ID #PAPH2677330, Ryan McManus, Keller Williams Liberty Place. Bright MLS
- $439,9007 bd3 ba2.6k sqft1232 N 15th St, Philadelphia, PA 19121For SaleMLS ID #PAPH2662784, Eric Prine, Compass RE. Bright MLS
- $520,0004 bd3 ba2.7k sqft2500 N 16th St, Philadelphia, PA 19132For SaleMLS ID #PAPH2666682, Katherine Mejia, Legal Real Estate LLC. Bright MLS
- $449,0007 bd7 ba2.1k sqft1622 N Bouvier St, Philadelphia, PA 19121For SaleMLS ID #PAPH2666564, Julie Welker, Compass RE. Bright MLS
- $599,9006 bd6 ba3.2k sqft2110 N 7th St, Philadelphia, PA 19122For SaleMLS ID #PAPH2668902, Alisia Snyder, Opus Elite Real Estate. Bright MLS
- $549,9003 bd4 ba2.5k sqft934 N 29th St, Philadelphia, PA 19130For SaleMLS ID #PAPH2614362, Joe Herzog, Compass RE. Bright MLS
- $485,0004 bd3 ba2.2k sqft2242 N Howard St, Philadelphia, PA 19133For SaleMLS ID #PAPH2678490, John Carfi, Compass RE. Bright MLS
- $349,0006 bd3 ba2k sqft1547 N Bouvier St, Philadelphia, PA 19121For SaleMLS ID #PAPH2657462, Mike Moss, Mercury Real Estate Group. Bright MLS
- $515,0008 bd8 ba3.1k sqft5230 Schuyler St, Philadelphia, PA 19144For SaleMLS ID #PAPH2634846, Toma Holovatskyy, Plus Realtors. Bright MLS
- $649,9007 bd4 ba2.8k sqft2021 N 33rd St, Philadelphia, PA 19121For SaleMLS ID #PAPH2675028, Janette Spirk, Compass RE. Bright MLS
- $512,5003 bd3 ba2.1k sqft2610 Trenton Ave, Philadelphia, PA 19125New ConstructionMLS ID #PAPH2653752, Christopher Hvostal, KW Empower. Bright MLS
- $330,0005 bd5 ba2.3k sqft2021 N 16th St, Philadelphia, PA 19121For SaleMLS ID #PAPH2622278, MATT TALLENT, Keller Williams Main Line. Bright MLS
- $335,0003 bd3 ba1.8k sqft1331 N Newkirk St, Philadelphia, PA 19121For SaleMLS ID #PAPH2669100, Susie Lauterborn, Compass RE. Bright MLS
- $499,0003 bd3 ba2k sqft2130 E Albert St, Philadelphia, PA 19125For SaleMLS ID #PAPH2653890, Steve Clark, OCF Realty LLC - Philadelphia. Bright MLS
- $289,0003 bd4 ba2k sqft2420 Harlan St, Philadelphia, PA 19121For SaleMLS ID #PAPH2630998, Pishone Karumathy, Keller Williams Real Estate Tri-County. Bright MLS
