Skip main navigation
Off market
  • $995,500

    2441 Ferndown Ln #28, Keswick, VA 22947

    3beds
    3,335sqft
    SingleFamily
    Built in 2023
    -- sqft lot
    $995,500 Zestimate®
    $299/sqft
    $3,676 Estimated rent

    Home value

    $995,500

    $936,000 - $1.06M

    $3,676/mo

    Zestimate® history
    Loading
    Loading...

    Owner options

    List your home for rent

    $3,676/mo

    Rent Zestimate®

    Find your next renter with Zillow Rental Manager. Plus, with online applications, you can quickly screen prospective tenants – for free.

    Learn more

    $3,676/mo

    Rent Zestimate®

    Refinance and save

    $6,023/mo

    Est. payment

    Refinancing to a lower rate could help reduce your monthly payments and save thousands over the life of the loan.

    See today's rates

    $6,023/mo

    Est. payment

    Explore your selling options

    Work with a Zillow partner agent

    Leverage their expertise and Zillow's premium Showcase listings to get your home seen by more buyers.

    Get started

    List with your own agent

    Get your home in front of millions of buyers by listing it on Zillow.

    Learn how to do it

    Sell it yourself

    Take full control of how buyers see your home on Zillow by listing For Sale by Owner (FSBO).

    List your home

    What's special

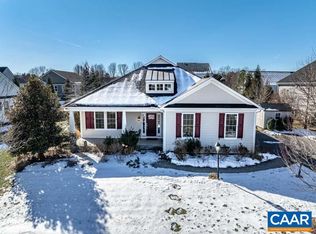
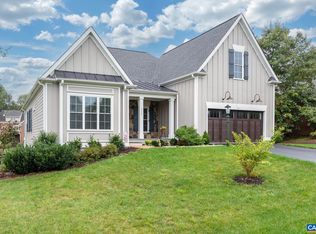
    MOVE IN SPRING 2023 to this beautiful Glenmore dream home! Our one of kind Jackson II floor plan with main level Owner's abode is loaded with upgrades! Cook in the open Gourmet Kitchen with GE Profile appliances, farmhouse sink, and a beautiful Quartz island made for entertaining! Feel free to share a toast in the casual dining room with 10' ceilings. Once you stroll upstairs to the private oversized loft you will have the option of an additional bedroom with its own private full bath or HUGE home office and great rec room. Feel free to escape to your large, private screened-in porch for a breath of fresh air and a glimpse of the quiet Glenmore evening sky. As if this home didn't have enough to offer, you are among the top rated country club members with mountain views on a peaceful homesite facing the desirable Ferndown park. Behind the style of upgraded design selections throughout, you'll also find plenty of substance - like on-demand hot water, CAT 6 upgrade, a deck gas line for grilling. Call us today! Photos similar to home. Home is in foundation.

    This property is not currently displayed as for sale or rent on Zillow. This may be different from what's on other websites or public sources.
    Facts & features

    Interior

    Bedrooms & bathrooms
    • Bedrooms: 3
    • Bathrooms: 2
    • Full bathrooms: 2
    Interior area
    • Total interior livable area: 3,335 sqft

    Construction

    Type & style
    • Home type: SingleFamily
    Condition
    • Year built: 2023

    Community & HOA

    Location
    • Region: Keswick

    Financial & listing details

    • Price per square foot: $299/sqft

    Price history

    Price history is unavailable.

    Public tax history

    Tax history is unavailable.

    Neighborhood: 22947

    Nearby schools

    GreatSchools rating
    Get a cash offer in 3 minutes
    Find out how much your home could sell for in as little as 3 minutes with a no-obligation cash offer.
    Estimated market value
    $995,500
    Get a cash offer in 3 minutes
    Find out how much your home could sell for in as little as 3 minutes with a no-obligation cash offer.
    Estimated market value
    $995,500