Skip main navigation
Sold for $930,000
  • $930,000

    2442 W MISSISSIPPI AVENUE #6, TAMPA, FL 33629

    3beds
    2,394sqft
    Townhouse
    Built in 2019
    2,273 Square Feet Lot
    $-- Zestimate®
    $388/sqft
    $5,861 Estimated rent

    Home value

    Not available

    Estimated sales range

    Not available

    $5,861/mo

    Zestimate® history
    Loading
    Loading...

    Owner options

    List your home for rent

    $5,861/mo

    Rent Zestimate®

    Find your next renter with Zillow Rental Manager. Plus, with online applications, you can quickly screen prospective tenants – for free.

    Learn more

    $5,861/mo

    Rent Zestimate®

    Refinance and save

    $6,902/mo

    Est. payment

    Refinancing to a lower rate could help reduce your monthly payments and save thousands over the life of the loan.

    See today's rates

    $6,902/mo

    Est. payment

    Explore your selling options

    Work with a Zillow partner agent

    Leverage their expertise and Zillow's premium Showcase listings to get your home seen by more buyers.

    Get started

    List with your own agent

    Get your home in front of millions of buyers by listing it on Zillow.

    Learn how to do it

    Sell it yourself

    Take full control of how buyers see your home on Zillow by listing For Sale by Owner (FSBO).

    List your home

    What's special

    Sunlighten mpulse infrared saunaStunning rooftop terraceSpa-like bathroomLavish master suiteTop-of-the-line appliancesGourmet eat-in kitchenFull wet bar
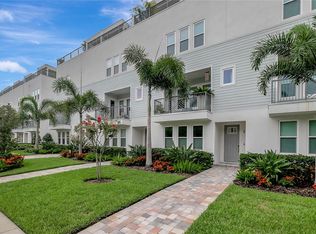
    Welcome to this luxurious move-in-ready 4-Story townhome in South Tampa! Built in 2019, this one owner modern townhome is nestled within the exclusive Belfair boutique townhome community and is just minutes away from Bayshore Blvd, Palma Cia, Hyde Park Village, and Howard Ave. It is a 3-bedroom, 3.5-bath townhome that boasts over 2,400 SqFt of meticulously designed living space, complemented by a private 2-car garage. As you step through the first-floor entrance, you're greeted by a guest bedroom/office featuring an en-suite full bathroom, perfect for visitors or a private workspace. The expansive second floor unveils an open living area, where a gourmet eat-in kitchen awaits. Outfitted with top-of-the-line appliances including A BRAND NEW MONOGRAM GAS RANGE OVEN (not updated in the pictures) and a sleek range hood, this kitchen is a culinary dream. The adjoining living room is accompanied by a chic powder bathroom and a private balcony. Ascend to the third floor to discover the lavish Master suite, a sanctuary of luxury with a spa-like bathroom, his and hers vanities, and a Sunlighten mPulse infrared sauna built inside the water closet. This level also includes a second guest room with an en-suite full bathroom and a convenient laundry room. The crowning glory of this home is the fourth floor, designed for ultimate entertainment. Here, you'll find a full wet bar and a stunning rooftop terrace covered with astro-turf, offering breathtaking views of Downtown Tampa. Located within close proximity to Bayshore Blvd, Hyde Park Village, and Downtown Tampa, this townhome offers unparalleled luxury and convenience. Experience the finest in South Tampa living.

    Zillow last checked:

    Listing updated:

    Listed by:

    Brett Campbell 352-484-7275,

    ROBERT SLACK LLC 352-229-1187

    Bought with:

    Caroline Stein, 3460399

    CENTURY 21 LIST WITH BEGGINS

    Source: Stellar MLS,MLS#: T3539963MLS LogoOriginating MLS: Ocala - Marion

    Facts & features

    Interior

    Bedrooms & bathrooms
    • Bedrooms: 3
    • Bathrooms: 4
    • Full bathrooms: 3
    • 1/2 bathrooms: 1
    Primary bedroom
    • Features: Split Vanities, Walk-In Closet(s)
    • Level: Third
    Bedroom 1
    • Features: En Suite Bathroom, Coat Closet
    • Level: First
    Bedroom 3
    • Features: Tub With Shower, Storage Closet
    • Level: Third
    Kitchen
    • Level: Second
    Living room
    • Level: Second
    Heating
    • Central
    Cooling
    • Central Air
    Appliances
    • Included: Bar Fridge, Convection Oven, Dishwasher, Disposal, Dryer, Electric Water Heater, Freezer, Kitchen Reverse Osmosis System, Microwave, Range Hood, Refrigerator, Washer, Water Filtration System, Water Softener, Wine Refrigerator
    • Laundry: Electric Dryer Hookup, Gas Dryer Hookup, Laundry Closet, Upper Level
    Features
    • Crown Molding, Eating Space In Kitchen, High Ceilings, Open Floorplan, Sauna, Thermostat, Walk-In Closet(s), Wet Bar
    • Flooring: Hardwood
    • Has fireplace: No
    • Common walls with other units/homes: Corner Unit,End Unit
    Interior area
    • Total structure area: 3,994
    • Total interior livable area: 2,394 sqft

    Property

    Parking
    • Total spaces: 2
    • Parking features: Garage Door Opener, Guest
    • Attached garage spaces: 2
    Features
    • Levels: Three Or More
    • Stories: 3
    • Exterior features: Balcony, Irrigation System
    Lot
    • Size: 2,273 Square Feet
    • Features: City Lot, Sidewalk
    Details
    • Parcel number: A272918A4U00000000005.0
    • Zoning: RM-24
    • Special conditions: None

    Construction

    Type & style
    • Home type: Townhouse
    • Property subtype: Townhouse
    Materials
    • Stucco
    • Foundation: Slab
    • Roof: Other
    Condition
    • Completed
    • New construction: No
    • Year built: 2019

    Utilities & green energy

    • Sewer: Public Sewer
    • Water: Public
    • Utilities for property: Natural Gas Available

    Community & HOA

    Community
    • Features: Community Mailbox, Pool
    • Security: Fire Alarm, Fire Sprinkler System, Security System, Smoke Detector(s)
    • Pet fee: $0 monthly
    • Subdivision: BELFAIR PARK TWNHMS PT
    HOA
    • Has HOA: Yes
    • Services included: Community Pool, Insurance, Maintenance Structure, Maintenance Grounds, Pool Maintenance, Trash, Water
    • HOA fee: $462 monthly
    • HOA name: Belfair Park Property Owners Association, Inc
    Location
    • Region: Tampa

    Financial & listing details

    • Price per square foot: $388/sqft
    • Tax assessed value: $55,000
    • Annual tax amount: $12,826
    • Date on market: 7/15/2024
    • Cumulative days on market: 117 days
    • Listing terms: Cash,Conventional,FHA,VA Loan
    • Ownership: Fee Simple
    • Total actual rent: 0
    • Road surface type: Paved, Asphalt

    Price history

    DateEventPrice
    7/24/2025Sold$930,000-4.6%$388/sqft
    Source: Stellar MLS #T3539963 Report a problem
    6/8/2025Pending sale$975,000$407/sqft
    Source: Stellar MLS #T3539963 Report a problem
    4/25/2025Price change$975,000-1%$407/sqft
    Source: Stellar MLS #T3539963 Report a problem
    4/11/2025Listed for sale$985,000$411/sqft
    Source: Stellar MLS #T3539963 Report a problem
    2/9/2025Listing removed$985,000$411/sqft
    Source: Stellar MLS #T3539963 Report a problem
    2/1/2025Pending sale$985,000$411/sqft
    Source: Stellar MLS #T3539963 Report a problem
    1/17/2025Listed for sale$985,000$411/sqft
    Source: Stellar MLS #T3539963 Report a problem
    10/7/2024Listing removed$985,000$411/sqft
    Source: Stellar MLS #T3539963 Report a problem
    8/27/2024Pending sale$985,000$411/sqft
    Source: Stellar MLS #T3539963 Report a problem
    8/12/2024Price change$985,000-1%$411/sqft
    Source: Stellar MLS #T3539963 Report a problem
    7/15/2024Listed for sale$995,000-5.1%$416/sqft
    Source: Stellar MLS #T3539963 Report a problem
    8/4/2022Listing removed--
    Source: Stellar MLS #T3382734 Report a problem
    7/12/2022Price change$1,049,000-4.2%$438/sqft
    Source: Stellar MLS #T3382734 Report a problem
    6/23/2022Listed for sale$1,095,000+64.7%$457/sqft
    Source: Stellar MLS #T3382734 Report a problem
    5/14/2019Sold$665,000-0.6%$278/sqft
    Source: Stellar MLS #T3140616 Report a problem
    3/30/2019Pending sale$669,000$279/sqft
    Source: Keller Williams Realty South Tampa #T3140616 Report a problem
    11/6/2018Listed for sale$669,000-72.1%$279/sqft
    Source: KELLER WILLIAMS SOUTH TAMPA #T3140616 Report a problem
    1/23/2007Sold$2,400,000$1,003/sqft
    Source: Agent Provided Report a problem

    Public tax history

    YearProperty taxesTax assessment
    2016$1,123 $55,000
    2015$1,123 +5.8%$55,000
    2014$1,061 $55,000 +25%
    2013$1,061 +23.2%$44,000 +10%
    2012$862 -11.3%$40,000 -11.1%
    2011$971 -16.1%$45,000 -16.7%
    2010$1,158 -11%$54,000 -10.4%
    2009$1,301 -10.4%$60,300 -10%
    2008$1,452 -2.9%$67,000 -4%
    2007$1,496 $69,814
    Find assessor info on the county website

    Neighborhood: Palma Ceia

    Nearby schools

    GreatSchools rating
    Schools provided by the listing agent
    • Elementary: Mitchell-HB
    • Middle: Wilson-HB
    • High: Plant-HB

    Source: Stellar MLS. This data may not be complete. We recommend contacting the local school district to confirm school assignments for this home.

    Get pre-qualified for a loan
    At Zillow Home Loans, we can pre-qualify you in as little as 5 minutes with no impact to your credit score.

    An equal housing lender. NMLS #10287.