Skip main navigation
Sold for $952,000
  • $952,000

    2442 W MISSISSIPPI AVENUE #2, TAMPA, FL 33629

    3beds
    2,538sqft
    Townhouse
    Built in 2019
    1,673 Square Feet Lot
    $955,200 Zestimate®
    $375/sqft
    $7,114 Estimated rent

    Home value

    $955,200

    $898,000 - $1.01M

    $7,114/mo

    Zestimate® history
    Loading
    Loading...

    Owner options

    List your home for rent

    $7,114/mo

    Rent Zestimate®

    Find your next renter with Zillow Rental Manager. Plus, with online applications, you can quickly screen prospective tenants – for free.

    Learn more

    $7,114/mo

    Rent Zestimate®

    Refinance and save

    $7,018/mo

    Est. payment

    Refinancing to a lower rate could help reduce your monthly payments and save thousands over the life of the loan.

    See today's rates

    $7,018/mo

    Est. payment

    Explore your selling options

    Work with a Zillow partner agent

    Leverage their expertise and Zillow's premium Showcase listings to get your home seen by more buyers.

    Get started

    List with your own agent

    Get your home in front of millions of buyers by listing it on Zillow.

    Learn how to do it

    Sell it yourself

    Take full control of how buyers see your home on Zillow by listing For Sale by Owner (FSBO).

    List your home

    What's special

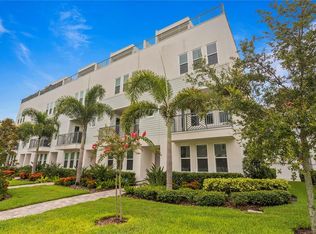
    Step into the refined luxury of Belfair Park, a collection of elegant townhomes nestled in the vibrant heart of South Tampa. Built in 2019, this immaculate three-bedroom, three-and-a-half-bath offers sophisticated living with stunning city views from its private rooftop terrace. Starting on the first floor, you're greeted by a welcoming foyer accessible from either the front door or the attached two-car garage. Here, you'll find a stylish bedroom or den with its own full bathroom and closet, perfect for guests, In-Law Suite or a home office, along with extra storage and a coat closet. Moving up to the second floor, a living area awaits, beautifully designed dining area and an open-concept kitchen and living room, ideal for entertaining. The kitchen is equipped with stylish cabinetry, quartz countertops, an eat-in island, and stainless steel appliances including a gas stove. A private balcony overlooking tree lined street. On the third floor, the luxurious primary bedroom is designed with two walk-in closets—one in the bedroom and another within the spa-like ensuite bath. The ensuite bath features spacious vanity areas, a water closet, and premium finishes. This floor also includes another ensuite bedroom and a convenient laundry closet. Continue to the fourth floor where you will find a private rooftop terrace offering stunning panoramic views of downtown. It's a serene space complete with a wet bar and wine fridge, perfect for hosting gatherings or enjoying quiet moments. This townhome offers both luxury and functionality, set in a highly desirable location, enhanced by community amenities like a pool and easy access to premier dining, shopping, vibrant nightlife & short walk to popular Bayshore Blvd.

    Zillow last checked:

    Listing updated:

    Listed by:

    Kal Elfallah 813-385-4596,

    FUTURE HOME REALTY INC 813-855-4982

    Bought with:

    Joe Brown, 3451679

    CENTURY 21 LIST WITH BEGGINS

    Source: Stellar MLS,MLS#: T3536910MLS LogoOriginating MLS: Pinellas Suncoast

    Facts & features

    Interior

    Bedrooms & bathrooms
    • Bedrooms: 3
    • Bathrooms: 4
    • Full bathrooms: 3
    • 1/2 bathrooms: 1
    Primary bedroom
    • Features: Walk-In Closet(s)
    • Level: Third
    • Dimensions: 16x16
    Bedroom 2
    • Features: Built-in Closet
    • Level: Third
    • Dimensions: 12x14
    Bedroom 3
    • Features: En Suite Bathroom, Built-in Closet
    • Level: First
    • Dimensions: 13x13
    Dining room
    • Level: Second
    • Dimensions: 19x11
    Great room
    • Level: Second
    • Dimensions: 17x24
    Kitchen
    • Features: Stone Counters
    • Level: Second
    • Dimensions: 11x16
    Heating
    • Central
    Cooling
    • Central Air
    Appliances
    • Included: Disposal, Dryer, Gas Water Heater, Microwave, Range, Range Hood, Refrigerator, Washer
    • Laundry: Laundry Closet
    Features
    • High Ceilings, Living Room/Dining Room Combo, Open Floorplan, PrimaryBedroom Upstairs, Walk-In Closet(s)
    • Flooring: Hardwood
    • Has fireplace: No
    Interior area
    • Total structure area: 3,320
    • Total interior livable area: 2,538 sqft

    Property

    Parking
    • Total spaces: 2
    • Parking features: Garage Door Opener, Garage Faces Rear, Ground Level, Guest
    • Attached garage spaces: 2
    Features
    • Levels: Three Or More
    • Stories: 3
    • Exterior features: Balcony, Rain Gutters
    • Has view: Yes
    • View description: City
    Lot
    • Size: 1,673 Square Feet
    • Features: City Lot, Sidewalk
    Details
    • Parcel number: A272918A4U00000000002.0
    • Zoning: RM-24
    • Special conditions: None

    Construction

    Type & style
    • Home type: Townhouse
    • Architectural style: Contemporary
    • Property subtype: Townhouse
    Materials
    • Block, Stucco, Wood Frame
    • Foundation: Slab
    • Roof: Concrete,Other
    Condition
    • Completed
    • New construction: No
    • Year built: 2019
    Details
    • Builder model: Three story townhome
    • Builder name: Emery Constructors

    Utilities & green energy

    • Sewer: Public Sewer
    • Water: Public
    • Utilities for property: Cable Connected, Natural Gas Connected

    Community & HOA

    Community
    • Features: Community Mailbox, Pool
    • Pet fee: $0 monthly
    • Subdivision: BELFAIR PARK TWNHMS PT
    HOA
    • Has HOA: Yes
    • Amenities included: Pool
    • Services included: Community Pool, Maintenance Structure, Maintenance Grounds, Pool Maintenance, Sewer, Trash, Water
    • HOA fee: $426 monthly
    • HOA name: Tampa Property Management
    Location
    • Region: Tampa

    Financial & listing details

    • Price per square foot: $375/sqft
    • Tax assessed value: $658,338
    • Annual tax amount: $10,635
    • Date on market: 7/8/2024
    • Cumulative days on market: 30 days
    • Listing terms: Cash,Conventional
    • Ownership: Fee Simple
    • Total actual rent: 0
    • Road surface type: Paved

    Price history

    DateEventPrice
    9/19/2024Sold$952,000-2.3%$375/sqft
    Source: Stellar MLS #T3536910 Report a problem
    8/19/2024Pending sale$974,500$384/sqft
    Source: Stellar MLS #T3536910 Report a problem
    7/19/2024Price change$974,500-1.1%$384/sqft
    Source: Stellar MLS #T3536910 Report a problem
    7/9/2024Listed for sale$985,500+19.2%$388/sqft
    Source: Stellar MLS #T3536910 Report a problem
    2/10/2022Sold$827,000+25.5%$326/sqft
    Source: Public Record Report a problem
    5/24/2019Sold$659,000$260/sqft
    Source: Public Record Report a problem

    Public tax history

    YearProperty taxesTax assessment
    2025$12,325 -3.6%$658,338 -7.1%
    2024$12,788 -3.8%$708,921 +3.2%
    2023$13,293 +32%$686,965 +22.9%
    2022$10,069 +1.1%$558,857 +3%
    2021$9,961 +0.8%$542,580 +1.4%
    2020$9,878 +647.2%$535,089 +710.7%
    2019$1,322 $66,000 -1.2%
    2018$1,322 -2.7%$66,786
    2017$1,358 $66,786
    Find assessor info on the county website

    Neighborhood: Palma Ceia

    Nearby schools

    GreatSchools rating
    Schools provided by the listing agent
    • Elementary: Mitchell-HB
    • Middle: Wilson-HB
    • High: Plant-HB

    Source: Stellar MLS. This data may not be complete. We recommend contacting the local school district to confirm school assignments for this home.

    Get a cash offer in 3 minutes
    Find out how much your home could sell for in as little as 3 minutes with a no-obligation cash offer.
    Estimated market value
    $955,200
    Get a cash offer in 3 minutes
    Find out how much your home could sell for in as little as 3 minutes with a no-obligation cash offer.
    Estimated market value
    $955,200