This stunning end-unit townhome is one of the most desirable in the community, featuring a large private rooftop terraces with sweeping 180-degree views of the Downtown Tampa skyline. Just a short walk to the iconic SOHO District, this luxurious 3-bedroom, 3.5-bath residence offers 2,538 square feet of thoughtfully designed living space, blending high-end finishes with a prime South Tampa location. Inside, every bedroom is outfitted with custom California Closets, and the layout offers flexibility and privacy across four levels. The first floor includes a mother in-law suite, guest suite or home office with a full bathroom. The second floor features an open-concept living area with a spacious kitchen, dining area and half bath. Upstairs, the third floor offers a generous primary suite and a guest bedroom, both with beautifully appointed en suite bathrooms. The primary suite has his and hers walk in closets and separate vanities. The crown jewel is the expansive rooftop terrace on the fourth floor, offering panoramic views of Tampa Bay and the city skyline. High-end details include engineered hardwood floors throughout the main living spaces and bedrooms, quartz countertops, rich wood cabinetry, and premium KitchenAid stainless steel appliances—including a gas slide-in range. The oversized two-car garage provides ample storage, and residents enjoy access to the community’s private pool. Perfectly positioned near South Tampa’s best restaurants, boutiques, and nightlife, and just minutes to Downtown, Hyde Park, and Bayshore Boulevard, this home offers elevated city living in one of Tampa’s most walkable and vibrant neighborhoods.
Sold for $935,000
$935,000
2442 W MISSISSIPPI AVENUE #5, TAMPA, FL 33629
3beds
2,538sqft
Townhouse
Built in 2019
2,275 Square Feet Lot
$920,600 Zestimate®
$368/sqft
$7,460 Estimated rent
Home value
$920,600
$847,000 - $1.00M
$7,460/mo
Zestimate® history
Owner options
List your home for rent
$7,460/mo
Rent Zestimate®
Find your next renter with Zillow Rental Manager. Plus, with online applications, you can quickly screen prospective tenants – for free.
$7,460/mo
Rent Zestimate®
Refinance and save
$6,909/mo
Est. payment
Refinancing to a lower rate could help reduce your monthly payments and save thousands over the life of the loan.
$6,909/mo
Est. payment
Explore your selling options
Work with a Zillow partner agent
Leverage their expertise and Zillow's premium Showcase listings to get your home seen by more buyers.
Get startedList with your own agent
Get your home in front of millions of buyers by listing it on Zillow.
Learn how to do itSell it yourself
Take full control of how buyers see your home on Zillow by listing For Sale by Owner (FSBO).
List your homeWhat's special
Quartz countertopsOversized two-car garageLarge private rooftop terracesExpansive rooftop terraceHigh-end finishesGas slide-in rangeFlexibility and privacy
Zillow last checked:
Listing updated:
Listed by:
Jeremy Sullivan 813-480-7411,
STILL WATER PROPERTIES 813-480-7411
Bought with:
Sean Hunt, 3575666
TAMPA BAY ELITE HOMES, LLC
Source: Stellar MLS,MLS#: TB8389948 Originating MLS: Suncoast Tampa
Originating MLS: Suncoast Tampa
Facts & features
Interior
Bedrooms & bathrooms
- Bedrooms: 3
- Bathrooms: 4
- Full bathrooms: 3
- 1/2 bathrooms: 1
Primary bedroom
- Features: Walk-In Closet(s)
- Level: Third
- Area: 256 Square Feet
- Dimensions: 16x16
Bedroom 2
- Features: Built-in Closet
- Level: Third
- Area: 168 Square Feet
- Dimensions: 12x14
Bedroom 3
- Features: Built-in Closet
- Level: First
- Area: 169 Square Feet
- Dimensions: 13x13
Dining room
- Level: Second
- Area: 209 Square Feet
- Dimensions: 19x11
Great room
- Level: Second
- Area: 408 Square Feet
- Dimensions: 17x24
Kitchen
- Level: Second
- Area: 176 Square Feet
- Dimensions: 11x16
Heating
- Central, Heat Pump
Cooling
- Central Air
Appliances
- Included: Convection Oven, Dishwasher, Disposal, Dryer, Refrigerator, Washer, Water Softener, Wine Refrigerator
- Laundry: Laundry Room
Features
- Open Floorplan, Walk-In Closet(s)
- Flooring: Ceramic Tile, Hardwood
- Has fireplace: No
- Common walls with other units/homes: End Unit
Interior area
- Total structure area: 3,320
- Total interior livable area: 2,538 sqft
Property
Parking
- Total spaces: 2
- Parking features: Garage - Attached
- Attached garage spaces: 2
Features
- Levels: Three Or More
- Stories: 3
- Exterior features: Balcony
- Has view: Yes
- View description: City, Water
- Water view: Water
Lot
- Size: 2,275 Square Feet
- Features: City Lot
Details
- Parcel number: A272918A4U00000000006.0
- Zoning: RM-24
- Special conditions: None
Construction
Type & style
- Home type: Townhouse
- Property subtype: Townhouse
Materials
- Block, Stucco
- Foundation: Slab
- Roof: Other
Condition
- New construction: No
- Year built: 2019
Details
- Builder name: Emery Constructors
Utilities & green energy
- Sewer: Public Sewer
- Water: Public
- Utilities for property: BB/HS Internet Available, Electricity Connected, Natural Gas Connected, Sewer Connected, Street Lights, Underground Utilities, Water Connected
Community & HOA
Community
- Features: Pool
- Pet fee: $0 monthly
- Subdivision: BELFAIR PARK TWNHMS PT
HOA
- Has HOA: Yes
- Amenities included: Pool
- Services included: Community Pool, Maintenance Grounds, Pool Maintenance, Sewer, Trash, Water
- HOA fee: $462 monthly
- HOA name: Tampa Property Management
Location
- Region: Tampa
Financial & listing details
- Price per square foot: $368/sqft
- Tax assessed value: $672,431
- Annual tax amount: $13,117
- Date on market: 5/29/2025
- Cumulative days on market: 69 days
- Listing terms: Cash,Conventional
- Ownership: Fee Simple
- Total actual rent: 0
- Electric utility on property: Yes
- Road surface type: Paved
Price history
| Date | Event | Price |
|---|---|---|
| 10/1/2025 | Sold | $935,000-1.6%$368/sqft |
Source:  Stellar MLS #TB8389948 Report a problem Stellar MLS #TB8389948 Report a problem | ||
| 8/6/2025 | Pending sale | $950,000$374/sqft |
Source: Stellar MLS #TB8389948 Report a problem | ||
| 7/20/2025 | Price change | $950,000-2.6%$374/sqft |
Source: Stellar MLS #TB8389948 Report a problem | ||
| 7/12/2025 | Price change | $975,000-1%$384/sqft |
Source: Stellar MLS #TB8389948 Report a problem | ||
| 6/27/2025 | Price change | $985,000-1.5%$388/sqft |
Source: Stellar MLS #TB8389948 Report a problem | ||
| 5/29/2025 | Listed for sale | $999,500+33.3%$394/sqft |
Source: Stellar MLS #TB8389948 Report a problem | ||
| 8/25/2022 | Listing removed | -- |
Source: Zillow Rental Network_1 Report a problem | ||
| 8/18/2022 | Price change | $6,000-14.2%$2/sqft |
Source: Zillow Rental Network_1 #T3395750 Report a problem | ||
| 8/12/2022 | Listed for rent | $6,995$3/sqft |
Source: Zillow Rental Network_1 #T3395750 Report a problem | ||
| 3/24/2021 | Sold | $750,000$296/sqft |
Source: Public Record Report a problem | ||
| 2/11/2021 | Pending sale | $750,000$296/sqft |
Source: Stellar MLS #T3286948 Report a problem | ||
| 1/26/2021 | Listed for sale | $750,000+12.1%$296/sqft |
Source: Stellar MLS #T3286948 Report a problem | ||
| 6/27/2019 | Sold | $669,000$264/sqft |
Source: Public Record Report a problem | ||
Public tax history
| Year | Property taxes | Tax assessment |
|---|---|---|
| 2025 | $12,604 -3.9% | $672,431 -7.4% |
| 2024 | $13,117 +2.3% | $726,217 +2.9% |
| 2023 | $12,828 +1.8% | $705,717 +2.3% |
| 2022 | $12,603 +11942.5% | $690,016 +56.4% |
| 2021 | $105 +4.1% | $441,260 +1.4% |
| 2020 | $100 -92.4% | $435,168 +559.3% |
| 2019 | $1,322 | $66,000 -1.2% |
| 2018 | $1,322 -2.7% | $66,786 |
| 2017 | $1,358 | $66,786 |
Find assessor info on the county website
Neighborhood: Palma Ceia
Nearby homes
- $689,0003 bd3 ba2.1k sqft2442 W Mississippi Ave #19, Tampa, FL 33629Sold

- $930,0003 bd4 ba2.3k sqft2442 W Mississippi Ave #6, Tampa, FL 33629Sold
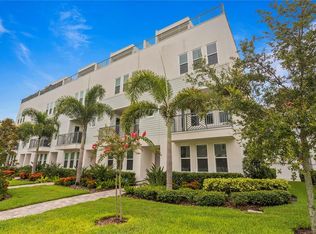
- $850,0003 bd4 ba2.7k sqft2442 W Mississippi Ave UNIT 14, Tampa, FL 33629For Sale

- $950,0003 bd4 ba2.3k sqft2442 W Mississippi Ave UNIT 4, Tampa, FL 33629Sold

- $952,0003 bd4 ba2.5k sqft2442 W Mississippi Ave UNIT 2, Tampa, FL 33629Sold
- $663,500-- bd-- ba-- sqft2442 Mississipi Ave, Tampa, FL 33629Off Market
- $55,000-- bd-- ba-- sqft2442 W Mississippi Ave UNIT 23, Tampa, FL 33629Off Market
- $55,000-- bd-- ba-- sqft2442 W Mississippi Ave UNIT 27, Tampa, FL 33629Off Market
Nearby schools
GreatSchools rating
- 9/10Mitchell Elementary SchoolGrades: PK-5Distance: 1 mi
- 9/10Wilson Middle SchoolGrades: 6-8Distance: 1.2 mi
- 8/10Plant High SchoolGrades: 9-12Distance: 1 mi
Schools provided by the listing agent
- Elementary: Mitchell-HB
- Middle: Wilson-HB
- High: Plant-HB
Source: Stellar MLS. This data may not be complete. We recommend contacting the local school district to confirm school assignments for this home.
Get a cash offer in 3 minutes
Find out how much your home could sell for in as little as 3 minutes with a no-obligation cash offer.
Estimated market value
$920,600
Get a cash offer in 3 minutes
Find out how much your home could sell for in as little as 3 minutes with a no-obligation cash offer.
Estimated market value
$920,600
- Florida
- Hillsborough County
- Tampa
- 33629
- Palma Ceia
- 2442 W MISSISSIPPI AVENUE Unit 5
Nearby cities
Nearby neighborhoods
Nearby zip codes
Other Tampa Topics
