Skip main navigation
Sold for $950,000
  • $950,000

    2442 W MISSISSIPPI AVENUE #4, TAMPA, FL 33629

    3beds
    2,394sqft
    Townhouse
    Built in 2019
    1,675 Square Feet Lot
    $947,200 Zestimate®
    $397/sqft
    $6,791 Estimated rent

    Home value

    $947,200

    $890,000 - $1.00M

    $6,791/mo

    Zestimate® history
    Loading
    Loading...

    Owner options

    List your home for rent

    $6,791/mo

    Rent Zestimate®

    Find your next renter with Zillow Rental Manager. Plus, with online applications, you can quickly screen prospective tenants – for free.

    Learn more

    $6,791/mo

    Rent Zestimate®

    Refinance and save

    $6,955/mo

    Est. payment

    Refinancing to a lower rate could help reduce your monthly payments and save thousands over the life of the loan.

    See today's rates

    $6,955/mo

    Est. payment

    Explore your selling options

    Work with a Zillow partner agent

    Leverage their expertise and Zillow's premium Showcase listings to get your home seen by more buyers.

    Get started

    List with your own agent

    Get your home in front of millions of buyers by listing it on Zillow.

    Learn how to do it

    Sell it yourself

    Take full control of how buyers see your home on Zillow by listing For Sale by Owner (FSBO).

    List your home

    What's special

    Dual walk-in closetsWet barCrown moldingBeautiful hardwood floorsRooftop terracePlantation shuttersWood cabinets
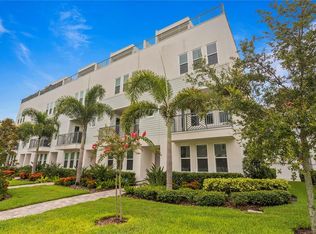
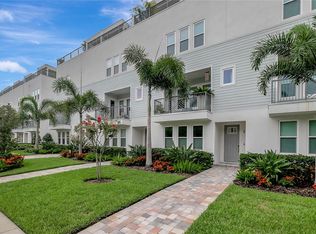
    Welcome to this beautiful luxury townhome located in the heart of South Tampa. This townhome built in 2019 is absolutely stunning and is nestled in this private enclave of Belfair Townhomes. This beautiful residence features 3 Bedrooms, 3.5 Bathrooms, 2,538 sq ft of air conditioned living space, 2 Car Garage, a private roof top terrace and a community pool. The first floor features a guest bedroom/office with a private en-suite bath. On the 2nd floor you will find the main living areas which include a beautiful kitchen, dining room, and family room with a private balcony. The kitchen incudes custom cabinetry, quartz countertops and stainless steel appliances. On the third floor, discover the primary bedroom which is the perfect sanctuary with dual walk-in closets and a spa like master bath. An additional third ensuite bedroom completes the 3rd floor of the townhome. The fourth level features a wet bar, wine fridge, and additional storage, leading to a rooftop terrace – a perfect space for entertaining. Built in 2019, this townhome includes stainless steel appliances (gas range), beautiful hardwood floors, plantation shutters, crown molding, a security system, wood cabinets, quartz countertops, and a true 2-car garage. Conveniently located just a few blocks from some of the best dining, shopping, and nightlife of SoHo as well as Tampa's beloved Bayshore Blvd.

    Zillow last checked:

    Listing updated:

    Listed by:

    Michelle Fitz- Randolph 813-263-7334,

    COLDWELL BANKER REALTY 813-253-2444

    Bought with:

    Nicholas Buchanan, 3299015

    SMITH & ASSOCIATES REAL ESTATE

    Source: Stellar MLS,MLS#: T3487305MLS LogoOriginating MLS: Pinellas Suncoast

    Facts & features

    Interior

    Bedrooms & bathrooms
    • Bedrooms: 3
    • Bathrooms: 4
    • Full bathrooms: 3
    • 1/2 bathrooms: 1
    Primary bedroom
    • Level: Third
    • Dimensions: 16x16
    Bedroom 1
    • Level: First
    • Dimensions: 13x13
    Bedroom 3
    • Level: Third
    • Dimensions: 12x14
    Dining room
    • Level: Second
    • Dimensions: 11x19
    Great room
    • Level: Second
    • Dimensions: 24x17
    Kitchen
    • Level: Second
    • Dimensions: 11x16
    Heating
    • Central, Electric
    Cooling
    • Central Air
    Appliances
    • Included: Dishwasher, Dryer, Microwave, Range, Range Hood, Refrigerator, Washer
    • Laundry: Inside, Laundry Room
    Features
    • Kitchen/Family Room Combo, Living Room/Dining Room Combo, Open Floorplan, Solid Wood Cabinets, Stone Counters, Walk-In Closet(s)
    • Flooring: Ceramic Tile, Hardwood
    • Has fireplace: No
    Interior area
    • Total structure area: 3,320
    • Total interior livable area: 2,394 sqft

    Property

    Parking
    • Total spaces: 2
    • Parking features: Garage Door Opener, Garage Faces Rear, Guest
    • Attached garage spaces: 2
    • Details: Garage Dimensions: 25x21
    Features
    • Levels: Three Or More
    • Stories: 3
    • Patio & porch: Covered, Deck
    • Exterior features: Balcony, Sidewalk, Sprinkler Metered
    • Has view: Yes
    • View description: City
    Lot
    • Size: 1,675 Square Feet
    • Features: City Lot, Sidewalk
    Details
    • Parcel number: A272918A4U00000000004.0
    • Zoning: RM-24
    • Special conditions: None

    Construction

    Type & style
    • Home type: Townhouse
    • Property subtype: Townhouse
    Materials
    • Block, Stucco
    • Foundation: Slab
    • Roof: Other
    Condition
    • New construction: No
    • Year built: 2019

    Utilities & green energy

    • Sewer: Public Sewer
    • Water: Public
    • Utilities for property: BB/HS Internet Available, Electricity Connected, Natural Gas Connected, Sewer Connected, Water Connected

    Community & HOA

    Community
    • Features: Deed Restrictions, Pool
    • Pet fee: $0 monthly
    • Subdivision: BELFAIR PARK TWNHMS PT
    HOA
    • Has HOA: Yes
    • Services included: Community Pool, Maintenance Structure, Maintenance Grounds, Pool Maintenance
    • HOA fee: $355 monthly
    • HOA name: Tiffany Davis
    Location
    • Region: Tampa

    Financial & listing details

    • Price per square foot: $397/sqft
    • Tax assessed value: $658,283
    • Annual tax amount: $13,873
    • Date on market: 11/19/2023
    • Cumulative days on market: 4 days
    • Ownership: Fee Simple
    • Total actual rent: 0
    • Electric utility on property: Yes
    • Road surface type: Paved

    Price history

    DateEventPrice
    12/22/2023Sold$950,000-2.6%$397/sqft
    Source: Stellar MLS #T3487305 Report a problem
    11/25/2023Pending sale$975,000$407/sqft
    Source: Stellar MLS #T3487305 Report a problem
    11/19/2023Listed for sale$975,000+52.3%$407/sqft
    Source: Stellar MLS #T3487305 Report a problem
    9/25/2019Sold$640,000-2.9%$267/sqft
    Source: Stellar MLS #T3167665 Report a problem
    5/14/2019Sold$659,000$275/sqft
    Source: Public Record Report a problem

    Public tax history

    YearProperty taxesTax assessment
    2025$13,167 -3.2%$658,283 -7.1%
    2024$13,604 +2.4%$708,854 +3.2%
    2023$13,291 +28.2%$686,892 +19.6%
    2022$10,371 +1.1%$574,476 +3%
    2021$10,260 -4.3%$557,744 +4.2%
    2020$10,720 +710.9%$535,019 +710.6%
    2019$1,322 $66,000 -1.2%
    2018$1,322 -2.7%$66,786
    2017$1,358 $66,786
    Find assessor info on the county website

    Neighborhood: Palma Ceia

    Nearby schools

    GreatSchools rating
    Schools provided by the listing agent
    • Elementary: Mitchell-HB
    • Middle: Wilson-HB
    • High: Plant-HB

    Source: Stellar MLS. This data may not be complete. We recommend contacting the local school district to confirm school assignments for this home.

    Get a cash offer in 3 minutes
    Find out how much your home could sell for in as little as 3 minutes with a no-obligation cash offer.
    Estimated market value
    $947,200
    Get a cash offer in 3 minutes
    Find out how much your home could sell for in as little as 3 minutes with a no-obligation cash offer.
    Estimated market value
    $947,200