Great Brick Cape Cod style home in Euclid. Home has been completely remodeled. New light fixtures, ceiling fans, new appliances, new flooring throughout, newer windows, bathroom fixtures, freshly painted and ready to move right into and call home. One of the first floor bedrooms has a separate reading room, additional storage or office space. This additional space could also be used as nursery. This four bedroom home gives you plenty of room to grow or just spread out. The full finished basement can be a great place to exercise, or set up your own gaming area. This space could also be used for an entertainment area when you have guests or just to relax. The home also has a two car detached garage with pleanty of additional room for storage. The back yard is nicely secluded for your own private evening grilling out and just relaxing from the days events. Please call for your private tour or have your realtor set up an appointment for you.
Contingent
Price cut: $14.9K (7/22)
$260,000
24420 Glenbrook Blvd, Euclid, OH 44117
4beds
3,620sqft
Single Family Residence
Built in 1953
6,969 Square Feet Lot
$258,800 Zestimate®
$72/sqft
$-- HOA
What's special
Four bedroom homeFull finished basementFreshly paintedNew appliancesNew flooring throughoutCeiling fansBathroom fixtures
- 88 days |
- 471 |
- 33 |
Zillow last checked:
Listing updated:
Listed by:
Deborah A Kruis 330-221-0272 DAKruis@gmail.com,
Coldwell Banker Schmidt Realty
Source: MLS Now,MLS#: 5210795 Originating MLS: Akron Cleveland Association of REALTORS
Originating MLS: Akron Cleveland Association of REALTORSFacts & features
Interior
Bedrooms & bathrooms
- Bedrooms: 4
- Bathrooms: 3
- Full bathrooms: 2
- 1/2 bathrooms: 1
- Main level bathrooms: 1
- Main level bedrooms: 2
Primary bedroom
- Description: Flooring: Hardwood
- Features: Window Treatments
- Level: Second
- Dimensions: 19 x 14
Bedroom
- Description: Flooring: Hardwood
- Features: Window Treatments
- Level: First
- Dimensions: 15 x 11
Bedroom
- Description: Flooring: Hardwood
- Features: Window Treatments
- Level: First
- Dimensions: 12 x 11
Bedroom
- Description: Flooring: Laminate,Wood
- Features: Window Treatments
- Level: Second
- Dimensions: 11 x 10
Bedroom
- Description: Flooring: Hardwood
- Features: Window Treatments
- Level: Second
- Dimensions: 13 x 6
Bathroom
- Level: Second
- Dimensions: 8 x 6
Bathroom
- Description: Flooring: Ceramic Tile
- Level: Lower
- Dimensions: 8 x 6
Bathroom
- Description: Flooring: Ceramic Tile
- Level: First
- Dimensions: 7 x 5
Kitchen
- Description: Flooring: Ceramic Tile
- Features: Window Treatments
- Level: First
- Dimensions: 12 x 11
Living room
- Description: Flooring: Hardwood
- Features: Fireplace, Window Treatments
- Level: First
- Dimensions: 16 x 11
Office
- Level: First
- Dimensions: 12 x 8
Recreation
- Description: Flooring: Laminate
- Level: Lower
- Dimensions: 28 x 10
Heating
- Forced Air, Gas
Cooling
- Central Air
Appliances
- Included: Dishwasher, Range, Refrigerator
- Laundry: Laundry Chute, Washer Hookup, Electric Dryer Hookup, In Basement, Laundry Tub, Sink
Features
- Built-in Features, Ceiling Fan(s), Eat-in Kitchen, Primary Downstairs, Recessed Lighting
- Windows: Double Pane Windows, Insulated Windows, Window Treatments
- Basement: Full,Finished
- Number of fireplaces: 1
- Fireplace features: Gas, Glass Doors
Interior area
- Total structure area: 3,620
- Total interior livable area: 3,620 sqft
- Finished area above ground: 2,310
- Finished area below ground: 1,310
Video & virtual tour
Property
Parking
- Total spaces: 2
- Parking features: Concrete, Detached, Garage
- Garage spaces: 2
Features
- Levels: Two
- Stories: 2
- Patio & porch: Enclosed, Patio, Porch
- Pool features: Community
- Fencing: Back Yard,Fenced,Partial
- Has view: Yes
- View description: City Lights
Lot
- Size: 6,969 Square Feet
- Dimensions: 47 x 151
- Features: Back Yard, City Lot, Front Yard
Details
- Additional structures: Garage(s)
- Parcel number: 65034070
Construction
Type & style
- Home type: SingleFamily
- Architectural style: Cape Cod
- Property subtype: Single Family Residence
Materials
- Brick
- Foundation: Brick/Mortar, Stone
- Roof: Asphalt,Fiberglass
Condition
- Updated/Remodeled
- Year built: 1953
Details
- Warranty included: Yes
Utilities & green energy
- Sewer: Public Sewer
- Water: Public
Community & HOA
Community
- Features: Fitness Center, Golf, Medical Service, Playground, Park, Pool, Shopping, Tennis Court(s), Public Transportation
- Security: Smoke Detector(s)
- Subdivision: Kleinman Realty Beverly Hills
HOA
- Has HOA: No
Location
- Region: Euclid
Financial & listing details
- Price per square foot: $72/sqft
- Tax assessed value: $139,800
- Annual tax amount: $3,458
- Date on market: 5/18/2026
- Cumulative days on market: 89 days
- Listing terms: Cash,Conventional,FHA,VA Loan
Estimated market value
$258,800
$246,000 - $272,000
$2,366/mo
Price history
| Date | Event | Price |
|---|---|---|
| 7/22/2026 | Price change | $260,000-5.4%$72/sqft |
Source:  MLS Now #5210795 Report a problem MLS Now #5210795 Report a problem | ||
| 6/2/2026 | Price change | $274,900-3.8%$76/sqft |
Source: MLS Now #5210795 Report a problem | ||
| 5/18/2026 | Listed for sale | $285,900+222.2%$79/sqft |
Source: MLS Now #5210795 Report a problem | ||
| 8/21/2025 | Sold | $88,725+5%$25/sqft |
Source: Public Record Report a problem | ||
| 5/15/2025 | Sold | $84,500+29.7%$23/sqft |
Source: MLS Now #5100244 Report a problem | ||
| 7/23/2009 | Sold | $65,175-27.6%$18/sqft |
Source: Public Record Report a problem | ||
| 1/13/2009 | Listing removed | $90,000$25/sqft |
Source: Keller Williams Realty #2468183 Report a problem | ||
| 9/30/2008 | Price change | $90,000-10%$25/sqft |
Source: Keller Williams Realty #2468183 Report a problem | ||
| 6/12/2008 | Listed for sale | $100,000$28/sqft |
Source: Keller Williams Realty #2468183 Report a problem | ||
Public tax history
| Year | Property taxes | Tax assessment |
|---|---|---|
| 2025 | $3,049 -4% | $48,930 |
| 2024 | $3,176 +8.9% | $48,930 +35.8% |
| 2023 | $2,918 +2.5% | $36,020 |
| 2022 | $2,847 -11.1% | $36,020 |
| 2021 | $3,201 +5.8% | $36,020 +16% |
| 2020 | $3,026 +8.4% | $31,050 +0% |
| 2019 | $2,792 -4.1% | $31,040 0% |
| 2018 | $2,912 -5.6% | $31,050 +13% |
| 2017 | $3,084 +8.5% | $27,480 |
| 2016 | $2,842 | $27,480 |
| 2015 | $2,842 +1.1% | $27,480 |
| 2014 | $2,812 +3.6% | $27,480 |
| 2013 | $2,715 +4.1% | $27,480 |
| 2012 | $2,607 +830.1% | $27,480 -25.6% |
| 2011 | $280 -1.4% | $36,930 |
| 2010 | $284 -89.3% | $36,930 |
| 2009 | $2,665 +35.1% | $36,930 -10% |
| 2008 | $1,972 +16.6% | $41,020 |
| 2007 | $1,691 +0.1% | $41,020 |
| 2006 | $1,690 +2.9% | $41,020 +9.9% |
| 2005 | $1,643 +14.3% | $37,320 |
| 2004 | $1,438 +5.7% | $37,320 |
| 2003 | $1,360 +4.8% | $37,320 +9% |
| 2002 | $1,297 -63.7% | $34,230 |
| 2001 | $3,577 -0.1% | $34,230 |
| 2000 | $3,580 | $34,230 |
Find assessor info on the county website
Monthly payment
Est. payment
Payment breakdown
Explore the cost of this home by adjusting the details. Changes won't be saved.Climate risks
Neighborhood: 44117
Nearby schools
GreatSchools rating
- 5/10Thomas Jefferson Elementary SchoolGrades: K-5Distance: 0.6 mi
- 5/10Euclid Central Middle SchoolGrades: 6-8Distance: 1.5 mi
- 3/10Euclid High SchoolGrades: 9-12Distance: 1.6 mi
Schools provided by the listing agent
- District: Euclid CSD - 1813
Source: MLS Now. This data may not be complete. We recommend contacting the local school district to confirm school assignments for this home.
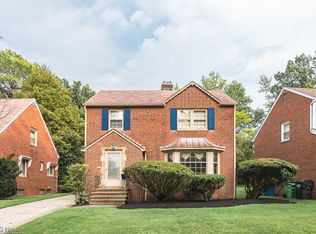
- $155,0003 bd2 ba1.5k sqft24400 Glenbrook Blvd, Euclid, OH 44117Sold
- $170,1003 bd2 ba1.4k sqft24430 Glenbrook Blvd, Euclid, OH 44117Off Market

- $189,2003 bd2 ba1.6k sqft24370 Glenbrook Blvd, Euclid, OH 44117Off Market
- $177,3004 bd2 ba1.6k sqft24450 Glenbrook Blvd, Euclid, OH 44117Off Market
- $184,2004 bd1 ba1.7k sqft24350 Glenbrook Blvd, Euclid, OH 44117Off Market
- $144,4003 bd1 ba1.4k sqft24470 Glenbrook Blvd, Euclid, OH 44117Off Market
- $154,9003 bd1 ba1.2k sqft24431 Yosemite Dr, Euclid, OH 44117Off Market
- $173,2003 bd1 ba1.2k sqft24351 Yosemite Dr, Euclid, OH 44117Off Market
A local agent can set up tours, give advice and negotiate with sellers.
Similar homes
- $249,0004 bd2 ba2.1k sqft25641 Glenbrook Blvd, Euclid, OH 44117For Sale
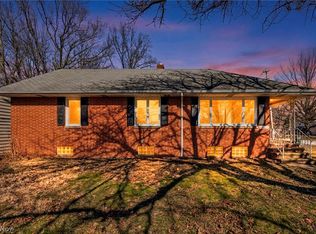 MLS ID #5190508, Mark G Fetterman, RE/MAX Transitions. MLS Now
 - $182,0002 bd2 ba2.6k sqft2145 Miami Rd, Euclid, OH 44117For Sale
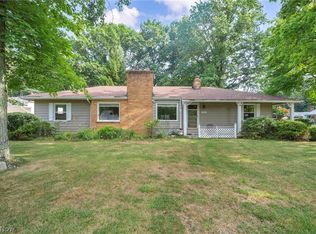 MLS ID #5234967, Tracey Greene, Mia Brown Realty. MLS Now
 - $284,9004 bd2 ba2.3k sqft64 E 216th St, Euclid, OH 44123For Sale
 MLS ID #5229368, Joe Vaccaro, EXP Realty, LLC.. MLS Now
 - $240,0003 bd2 ba2.2k sqft600 Lloyd Rd, Euclid, OH 44132For Sale
 MLS ID #5226012, Stacey L Jones, Keller Williams Living. MLS Now
 - $276,5003 bd3 ba2.6k sqft1159 Brandon Rd, Cleveland Heights, OH 44112For SaleMLS ID #5226966, Kayla Carosella, Lokal Real Estate, LLC.. MLS Now
- $268,9004 bd2 ba2.2k sqft5042 N Barton Rd, Lyndhurst, OH 44124For SaleMLS ID #5205111, Diane DiFrancesco, Russell Real Estate Services. MLS Now
- $272,5005 bd3 ba3k sqft1761 Oakmount Rd, South Euclid, OH 44121For SaleMLS ID #5210279, Judy A Stropki, RE/MAX Crossroads Properties. MLS Now
- $225,0004 bd2 ba2.2k sqft1232 Dorsh Rd, South Euclid, OH 44121For SaleMLS ID #5204419, Juntyna Goodrum, RE/MAX Transitions. MLS Now
- $297,0004 bd2 ba2.8k sqft3516 Meadowbrook Blvd, Cleveland Heights, OH 44118For SaleMLS ID #5214774, Judy Makaryk Rosen, Berkshire Hathaway HomeServices Professional Realty. MLS Now
- $249,9003 bd2 ba2k sqft4380 Prasse Rd, South Euclid, OH 44121For SaleMLS ID #5225816, David J Blond, Lawrence Blond Real Estate, Inc.. MLS Now
- $280,0003 bd3 ba2.6k sqft1384 Argonne Rd, South Euclid, OH 44121For SaleMLS ID #5204116, Keith D Kiefer, Kiefer Realty Group. MLS Now
- $270,6004 bd3 ba1.8k sqft2140 Lamberton Rd, Cleveland Heights, OH 44118Off Market
- $279,0004 bd3 ba2.6k sqft2227 Fenwick Rd, University Heights, OH 44118For SaleMLS ID #5202284, Jeanne C Petre, Berkshire Hathaway HomeServices Stouffer Realty. MLS Now
- $224,9003 bd1 ba2.6k sqft983 Newberry Ave, South Euclid, OH 44121For SaleMLS ID #5231565, Anthony R Latina, RE/MAX Crossroads Properties. MLS Now
- $264,9004 bd2 ba1.9k sqft3929 E 365th St, Willoughby, OH 44094For SaleMLS ID #5226571, Katie McNeill, Platinum Real Estate. MLS Now
- $275,0003 bd2 ba2.1k sqft20860 Farnsleigh Rd, Shaker Heights, OH 44122For SaleMLS ID #5233849, Michael Kaim, Real of Ohio. MLS Now
- $299,9006 bd2 ba2.8k sqft1659 Lee Rd, Cleveland Heights, OH 44118For SaleMLS ID #5233889, Jeffrey J Wang, Keller Williams Greater Metropolitan. MLS Now
- $389,0004 bd3 ba3k sqft2375 Glendon Rd, University Heights, OH 44118For SaleMLS ID #5235760, Anthony Cannella, Howard Hanna. MLS Now
- $299,0003 bd3 ba2.6k sqft1137 Hillrock Dr, South Euclid, OH 44121For SaleMLS ID #5219754, Karen A Eagle, Elite Sotheby's International Realty. MLS Now
- $245,0003 bd2 ba1.8k sqft3953 Bushnell Rd, University Heights, OH 44118For SaleMLS ID #5219427, Shoshana Socher, Keller Williams Greater Metropolitan. MLS Now
