Welcome to 24446 Springfield Valley Drive! Built in 2024 and situated on a spacious cul-de-sac lot, this single-story home offers 2,176 square feet of thoughtfully designed living space with 3 bedrooms and 2 full baths. The open-concept floor plan features a generous living area that flows seamlessly into the kitchen, creating an inviting setting for everyday living and entertaining. The kitchen offers a large center island with breakfast seating, ample cabinetry, generous counter space, and stainless steel appliances. Wood-look flooring, neutral finishes, and abundant natural light complement the home's comfortable, functional layout. Outside, enjoy a covered patio overlooking an expansive backyard with plenty of room for outdoor activities, entertaining, or creating your own outdoor retreat. With its desirable cul-de-sac location, generous lot, and nearly new construction, this home offers space, comfort, and flexibility.
For sale
$279,999
24446 Springfield Valley Dr, Spring, TX 77373
3beds
2,176sqft
Single Family Residence
Built in 2023
7,649 Square Feet Lot
$325,000 Zestimate®
$129/sqft
$50/mo HOA
What's special
Spacious cul-de-sac lotGenerous lotOpen-concept floor planWood-look flooringAbundant natural lightStainless steel appliancesNeutral finishes
- 1 day
- 130
- 15
Zillow last checked:
Listing updated:
Listed by:
Suzanne Ecker TREC #0778543 832-272-2611,
Styled Real Estate
Source: HAR,MLS#: 54113918
Facts & features
Interior
Bedrooms & bathrooms
- Bedrooms: 3
- Bathrooms: 2
- Full bathrooms: 2
Primary bedroom
- Level: First
- Area: 120
- Dimensions: 10x12
Bedroom
- Level: First
- Area: 100
- Dimensions: 10x10
Bedroom
- Level: First
- Area: 100
- Dimensions: 10x10
Heating
- Electric
Cooling
- Electric
Appliances
- Included: Disposal, Microwave, Dishwasher
Features
- Has fireplace: No
Interior area
- Total structure area: 2,176
- Total interior livable area: 2,176 sqft
Property
Parking
- Total spaces: 2
- Parking features: Attached
- Attached garage spaces: 2
Features
- Stories: 1
Lot
- Size: 7,649 Square Feet
- Features: Cul-De-Sac, Subdivided, 0 Up To 1/4 Acre
Details
- Parcel number: 1461770030048
Construction
Type & style
- Home type: SingleFamily
- Architectural style: Traditional
- Property subtype: Single Family Residence
Materials
- Brick, Cement Siding
- Foundation: Slab
- Roof: Composition
Condition
- New construction: No
- Year built: 2023
Details
- Builder name: DR Horton
Utilities & green energy
- Sewer: Public Sewer
- Water: Public
Community & HOA
Community
- Subdivision: Breckenridge East
HOA
- Has HOA: Yes
- Amenities included: Park, Playground, Pool, Trail(s)
- HOA fee: $600 annually
Location
- Region: Spring
Financial & listing details
- Price per square foot: $129/sqft
- Tax assessed value: $284,421
- Annual tax amount: $2,087
- Date on market: 11/16/2026
Estimated market value
$325,000
$302,000 - $351,000
$2,354/mo
Price history
| Date | Event | Price |
|---|---|---|
| 11/16/2026 | Listed for sale | $279,999$129/sqft |
Source:  HAR #54113918 Report a problem | ||
Public tax history
| Year | Property taxes | Tax assessment |
|---|---|---|
| 2025 | $2,087 -20.4% | $284,421 -7.8% |
| 2024 | $2,623 +2453.8% | $308,492 +2191.1% |
| 2023 | $103 | $13,465 |
Find assessor info on the county website
Monthly payment
Est. payment
Payment breakdown
Explore the cost of this home by adjusting the details. Changes won't be saved.Climate risks
Neighborhood: 77373
Nearby schools
Schools provided by the listing agent
- Elementary: Chet Burchett Elementary School
- Middle: Ricky C Bailey M S
- High: Spring High School
Source: HAR. This data may not be complete. We recommend contacting the local school district to confirm school assignments for this home.
- $242,9003 bd2 ba1.6k sqft24442 Springfield Valley Dr, Spring, TX 77373Off Market
- $--6 bd3 ba2.6k sqft24443 Springfield Valley Dr, Spring, TX 77373Auction
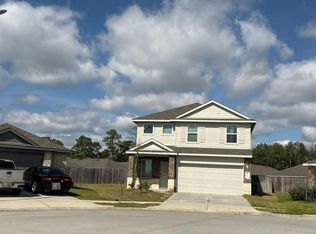
- $--5 bd3 ba2.6k sqft24443 Springfield Valley Dr #24443, Spring, TX 77373Off Market

- $283,2004 bd2 ba2.3k sqft24438 Springfield Valley Dr, Spring, TX 77373Off Market
Similar homes
- $--6 bd3 ba2.6k sqft24443 Springfield Valley Dr, Spring, TX 77373AuctionAuction.com 2
- $--4 bd2 ba2.1k sqft5411 Auburn Gardens Ct, Spring, TX 77373AuctionServiceLink Auction
- $289,0004 bd3 ba2k sqft23430 Wrexham St, Spring, TX 77373For Sale
 MLS ID #61540497, Kyle Davis, Realty Of America, LLC. HAR
- $284,9503 bd3 ba2.4k sqft23219 Snowy Ridge Dr, Spring, TX 77373For Sale
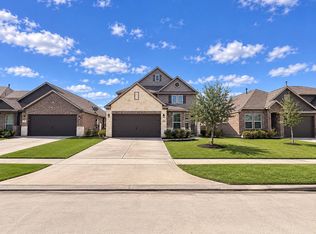 MLS ID #94479691, Hailey Bray, Keller Williams Memorial. HAR
