This spacious 4-bedroom, 2-bathroom residence offers a functional and inviting layout ideal for both everyday living and entertaining. From the moment you enter, you’ll appreciate the well-designed floor plan that provides comfort, flow, and versatility for a variety of lifestyles.
The home features generously sized bedrooms and two full bathrooms, offering plenty of space for a growing household, guests, or a home office setup. Throughout the property, you’ll find pride of ownership and thoughtful care.
The sellers have completed numerous upgrades, enhancing both the style and functionality of the home. In addition, the property includes new appliances, making it truly move-in ready and a great opportunity for its next owner.
Whether you’re relaxing indoors or hosting gatherings, this home offers the perfect combination of space and comfort.
Don’t miss out—schedule your private showing today and experience all this home has to offer!
Pending
Listed by: Wedgewood Homes Realty • ROCIO VALENZUELA • Contact: 909-851-3846
$549,000
24448 Dorner Dr, Moreno Valley, CA 92553
4beds
1,342sqft
:
Get pre-qualified$3,649/mo
Single Family Residence
Built in 1975
7,841 Square Feet Lot
$-- Zestimate®
$409/sqft
$-- HOA
What's special
- 54 days |
- 195 |
- 15 |
Zillow last checked:
Listing updated:
Listed by:
ROCIO VALENZUELA DRE #01722211 909-851-3846,
Wedgewood Homes Realty
Source: CRMLS,MLS#: IV26107274 Originating MLS: California Regional MLS
Originating MLS: California Regional MLSFacts & features
Interior
Bedrooms & bathrooms
- Bedrooms: 4
- Bathrooms: 2
- Full bathrooms: 2
- Main level bathrooms: 2
- Main level bedrooms: 4
Rooms
- Room types: Bedroom, Kitchen, Primary Bedroom
Primary bedroom
- Features: Main Level Primary
Bedroom
- Features: All Bedrooms Down
Bathroom
- Features: Bathroom Exhaust Fan, Bathtub, Remodeled, Separate Shower, Tub Shower
Kitchen
- Features: Remodeled, Updated Kitchen
Heating
- Central
Cooling
- None, See Remarks
Appliances
- Included: Dishwasher, Gas Range, Microwave, Water Heater
- Laundry: In Garage
Features
- Open Floorplan, All Bedrooms Down, Main Level Primary
- Flooring: Carpet, Tile
- Has fireplace: No
- Fireplace features: None
- Common walls with other units/homes: No Common Walls
Interior area
- Total interior livable area: 1,342 sqft
Property
Parking
- Total spaces: 2
- Parking features: Door-Single, Driveway, Garage
- Attached garage spaces: 2
Features
- Levels: One
- Stories: 1
- Entry location: fornt door
- Patio & porch: Covered
- Pool features: None
- Spa features: None
- Has view: Yes
- View description: None
Lot
- Size: 7,841 Square Feet
- Features: 0-1 Unit/Acre
Details
- Parcel number: 482170024
- Special conditions: Standard
Construction
Type & style
- Home type: SingleFamily
- Property subtype: Single Family Residence
Condition
- Updated/Remodeled
- New construction: No
- Year built: 1975
Utilities & green energy
- Sewer: Public Sewer
- Water: Public
- Utilities for property: Electricity Connected, Natural Gas Connected, Water Connected
Community & HOA
Community
- Features: Sidewalks
Location
- Region: Moreno Valley
Financial & listing details
- Price per square foot: $409/sqft
- Tax assessed value: $307,548
- Annual tax amount: $4,592
- Date on market: 5/16/2026
- Cumulative days on market: 54 days
- Listing terms: Cash,Conventional,VA Loan
Estimated market value
Not available
Estimated sales range
Not available
$3,041/mo
Price history
| Date | Event | Price |
|---|---|---|
| 7/14/2026 | Pending sale | $549,000$409/sqft |
Source:  CRMLS #IV26107274 Report a problem CRMLS #IV26107274 Report a problem | ||
| 7/10/2026 | Contingent | $549,000$409/sqft |
Source: CRMLS #IV26107274 Report a problem | ||
| 7/1/2026 | Listed for sale | $549,000$409/sqft |
Source: CRMLS #IV26107274 Report a problem | ||
| 6/26/2026 | Contingent | $549,000$409/sqft |
Source: CRMLS #IV26107274 Report a problem | ||
| 6/9/2026 | Listed for sale | $549,000$409/sqft |
Source: CRMLS #IV26107274 Report a problem | ||
| 5/28/2026 | Pending sale | $549,000$409/sqft |
Source: CRMLS #IV26107274 Report a problem | ||
| 5/22/2026 | Contingent | $549,000$409/sqft |
Source: CRMLS #IV26107274 Report a problem | ||
| 5/17/2026 | Listed for sale | $549,000+32.3%$409/sqft |
Source: CRMLS #IV26107274 Report a problem | ||
| 3/27/2026 | Sold | $415,000-2.4%$309/sqft |
Source: CRMLS #PW26031945 Report a problem | ||
| 3/26/2026 | Pending sale | $425,000+60.4%$317/sqft |
Source: CRMLS #PW26031945 Report a problem | ||
| 8/17/2016 | Sold | $265,000$197/sqft |
Source: Public Record Report a problem | ||
| 5/25/2016 | Pending sale | $265,000$197/sqft |
Source: Coldwell Banker Town & Country #EV16085968 Report a problem | ||
| 4/25/2016 | Listed for sale | $265,000+253.3%$197/sqft |
Source: Coldwell Banker Town & Country #EV16085968 Report a problem | ||
| 12/29/1998 | Sold | $75,000$56/sqft |
Source: Public Record Report a problem | ||
Public tax history
| Year | Property taxes | Tax assessment |
|---|---|---|
| 2025 | $4,592 +3.5% | $307,548 +2% |
| 2024 | $4,438 +5.7% | $301,519 +2% |
| 2023 | $4,197 +7.6% | $295,608 +2% |
| 2022 | $3,901 +0.1% | $289,813 +2% |
| 2021 | $3,897 -1.1% | $284,131 +1% |
| 2020 | $3,939 +21.8% | $281,219 +2% |
| 2019 | $3,235 +2% | $275,706 +2% |
| 2018 | $3,171 +2.2% | $270,300 +2% |
| 2017 | $3,102 | $265,000 +122.7% |
| 2016 | $3,102 +123.1% | $119,015 +1.5% |
| 2015 | $1,390 +7% | $117,229 +2% |
| 2014 | $1,298 | $114,934 +0.5% |
| 2013 | -- | $114,417 +2% |
| 2012 | -- | $112,175 +2% |
| 2011 | -- | $109,976 +0.8% |
| 2010 | -- | $109,156 +12.5% |
| 2009 | -- | $97,000 -9.6% |
| 2008 | -- | $107,272 +2% |
| 2007 | -- | $105,170 +2% |
| 2006 | -- | $103,109 +2% |
| 2005 | -- | $101,088 +24.5% |
| 2003 | -- | $81,181 +2% |
| 2002 | -- | $79,590 +2% |
| 2001 | $944 +1.5% | $78,030 +2% |
| 2000 | $930 | $76,500 |
Find assessor info on the county website
Monthly payment
Est. payment
Payment breakdown
Explore the cost of this home by adjusting the details. Changes won't be saved.Climate risks
Neighborhood: Ramona
Nearby schools
GreatSchools rating
- 4/10Creekside Elementary SchoolGrades: K-5Distance: 0.5 mi
- 2/10Sunnymead Middle SchoolGrades: 6-8Distance: 0.8 mi
- 4/10Moreno Valley High SchoolGrades: 9-12Distance: 1.2 mi
- $544,5004 bd2 ba1.3k sqft24460 Dorner Dr, Moreno Valley, CA 92553Off Market

- $506,2004 bd2 ba1.3k sqft24434 Dorner Dr, Moreno Valley, CA 92553Off Market
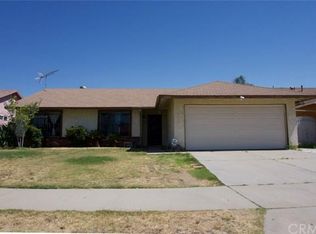
- $534,7004 bd2 ba1.3k sqft24472 Dorner Dr, Moreno Valley, CA 92553Off Market
- $537,0004 bd2 ba1.3k sqft24420 Dorner Dr, Moreno Valley, CA 92553Sold

- $--0.39 acres24401 Cottonwood Ave, Moreno Valley, CA 92553Off Market
- $507,7003 bd2 ba1.1k sqft13565 Indian St, Moreno Valley, CA 92553Off Market
- $575,0004 bd2 ba1.3k sqft24486 Dorner Dr, Moreno Valley, CA 92553Sold
- $523,3004 bd2 ba1.3k sqft24408 Dorner Dr, Moreno Valley, CA 92553Off Market
A local agent can set up tours, give advice and negotiate with sellers.
Similar homes
- $530,0003 bd2 ba1.1k sqft13881 Elmwood Ct, Moreno Valley, CA 92553For Sale
 MLS ID #CV26158982, Matthew Valeriano, SMART SELL REAL ESTATE. CRMLS
 - $570,0004 bd3 ba1.6k sqft11025 Le Grand Ln, Moreno Valley, CA 92557For Sale
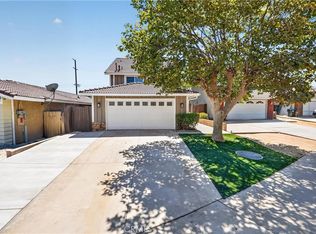 MLS ID #IV26170902, GEOFFREY FRYE, ADVANTAGE REAL ESTATE SERVICES. CRMLS
 - $539,0004 bd3 ba1.4k sqft11060 Le Grand Ln, Moreno Valley, CA 92557For Sale
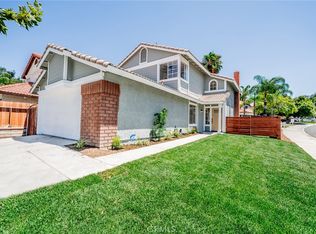 MLS ID #CV26144121, Margarita Junak, RE/MAX TIME REALTY. CRMLS
 - $449,9002 bd1 ba765 sqft24088 Fawn St, Moreno Valley, CA 92553For Sale
 MLS ID #PW26167416, Sandy Rodriguez, BHHS CA Properties. CRMLS
 - $559,8003 bd2 ba1.5k sqft26046 Bay Ave, Moreno Valley, CA 92555For SaleMLS ID #IG26129429, Wuilfrido Martinez, Re/Max Time Realty. CRMLS
- $539,0004 bd3 ba1.8k sqft12804 Sovite Way, Moreno Valley, CA 92555For SaleMLS ID #IG26167107, Karam Kodsy, Keller Williams Empire Estates. CRMLS
- $524,8003 bd2 ba1.1k sqft12348 Hythe St, Moreno Valley, CA 92557For SaleMLS ID #CV26147817, Tami Stark, Realty Masters & Associates, In. CRMLS
- $575,0004 bd3 ba1.8k sqft23742 Bouquet Canyon Pl, Moreno Valley, CA 92557For SaleMLS ID #CV26144148, Margarita Junak, RE/MAX TIME REALTY. CRMLS
- $640,0004 bd2 ba1.5k sqft24859 Rock Springs Trl, Moreno Valley, CA 92557For SaleMLS ID #IV26117141, JOSE SANCHEZ-ALVAREZ, RE/MAX CHAMPIONS. CRMLS
- $575,0004 bd2 ba1.7k sqft27698 Via Sol Arriva, Moreno Valley, CA 92555For SaleMLS ID #CV26172208, Margarita Junak, RE/MAX TIME REALTY. CRMLS
- $539,0004 bd2 ba1.3k sqft896 Valencia Dr, Colton, CA 92324For SaleMLS ID #CV26171600, Nadeen Zamora, REAL BROKERAGE TECHNOLOGIES. CRMLS
- $698,0004 bd2 ba1.5k sqft6336 Glen Aire Ave, Riverside, CA 92506For SaleMLS ID #IV26169231, MICHELE HERRING, REDFIN. CRMLS
- $569,9993 bd2 ba1.2k sqft816 Pioneer Ave, Redlands, CA 92374For SaleMLS ID #CV26168915, Miguel Munoz, SO CAL REALTY & LOANS. CRMLS
- $605,0003 bd2 ba1.3k sqft5175 Melbourne Pl, Riverside, CA 92508For SaleMLS ID #IG26163460, HEATHER DAVISON, EXP REALTY OF SOUTHERN CA. INC. CRMLS
- $769,9904 bd2 ba1.6k sqft1074 Basilone Dr, Riverside, CA 92506For SaleMLS ID #IG26169587, Eduardo Centeno, ROA California Inc.. CRMLS
- $699,0003 bd2 ba1.8k sqft6826 Ranchgrove Rd, Riverside, CA 92506For SaleMLS ID #PW26168442, BertaLuchi Balcazar, Coldwell Banker Envision. CRMLS
- $535,0003 bd3 ba1.1k sqft2821 Cedar St, San Bernardino, CA 92404For SaleMLS ID #CV26169583, Tiffany Oceguera, HAUS OF REAL ESTATE. CRMLS
- $539,0003 bd2 ba1.1k sqft765 W County Line Rd, Calimesa, CA 92320For SaleMLS ID #DW26150425, Juan Carlos Madiedo, Dreamwork Realty Inc.. CRMLS
- $508,0003 bd2 ba1.4k sqft2415 Wild Oak Ct, Perris, CA 92570For SaleMLS ID #IG26171208, Andres Muro, Onyx Homes. CRMLS
- $645,0003 bd2 ba1.2k sqft19587 Tangelo Dr, Riverside, CA 92508For SaleMLS ID #IV26157454, JOHN SHACKELFORD, COLDWELL BANKER REALTY. CRMLS
Local buyer's agents are ready to help
