Here it is, 2443 and 2445 10th Ave. Oakland, CA - This duplex could be your next investment property. The building is 2,175 square feet of living space total. Built in 1922, with all the charm of that era, and situated on a 5,625 square foot lot. Both units are occupied. Each unit has it's own laundry room. The garage has been altered to storage and this property features a rear yard with play equipment and plenty of privacy. Located in the Peralta Joint Unified school district. Don't miss e great investment opportunity. This is a court ordered sale and is being sold in it's As-Is, Where-Is condition.
Under contract
Listed by: GS STRATEGIES, INC. • JOHN MARTINDALE • Contact: 909-228-5255
Price cut: $20K (8/28)
$529,000
2445 10th Ave, Oakland, CA 94606
3beds
2baths
2,175sqft
Duplex
Built in 1922
-- sqft lot
$-- Zestimate®
$243/sqft
$-- HOA
What's special
Own laundry room
- 540 days
- 111
- 4
Zillow last checked:
Listing updated:
Listed by:
JOHN MARTINDALE DRE #01155188 909-228-5255,
GS STRATEGIES, INC.,
Patrick McCarran DRE #01325072 925-899-5536,
Realty One Group Elite
Source: CRMLS,MLS#: IV25091370 Originating MLS: California Regional MLS
Originating MLS: California Regional MLSFacts & features
Interior
Bedrooms & bathrooms
- Bedrooms: 3
- Bathrooms: 2
Rooms
- Room types: Kitchen, Living Room
Heating
- Wall Furnace
Cooling
- None
Appliances
- Laundry: Washer Hookup, Gas Dryer Hookup, Laundry Room
Features
- Laminate Counters
- Flooring: Laminate, Vinyl
- Has fireplace: No
- Fireplace features: None
- Common walls with other units/homes: No Common Walls
Interior area
- Total structure area: 2,175
- Total interior livable area: 2,175 sqft
Video & virtual tour
Property
Parking
- Parking features: Driveway, On Street
Features
- Levels: Two
- Stories: 2
- Entry location: Front
- Pool features: None
- Spa features: None
- Fencing: Wood
- Has view: Yes
- View description: Neighborhood
Lot
- Size: 5,625 Square Feet
- Features: Back Yard, Front Yard, Rectangular Lot
Details
- Additional structures: Outbuilding
- Parcel number: 0220334017
- Special conditions: Third Party Approval
Construction
Type & style
- Home type: MultiFamily
- Architectural style: Traditional
- Property subtype: Duplex
Materials
- Frame, Stucco
- Foundation: Raised
- Roof: Composition
Condition
- Fixer
- New construction: No
- Year built: 1922
Utilities & green energy
- Sewer: Public Sewer
- Water: Public
- Utilities for property: Electricity Connected, Natural Gas Connected, Sewer Connected, Water Connected, Overhead Utilities
Community & HOA
Community
- Features: Curbs, Street Lights, Suburban
- Security: Carbon Monoxide Detector(s), Smoke Detector(s)
Location
- Region: Oakland
Financial & listing details
- Price per square foot: $243/sqft
- Tax assessed value: $67,423
- Date on market: 4/29/2025
- Cumulative days on market: 541 days
- Listing terms: Cash,Cash to New Loan,Conventional,Court Approval,FHA 203(k)
- Inclusions: N/A
- Exclusions: N/A
- Road surface type: Paved
Estimated market value
Not available
Estimated sales range
Not available
$2,957/mo
Price history
| Date | Event | Price |
|---|---|---|
| 9/21/2026 | Contingent | $529,000$243/sqft |
Source:  CRMLS #IV25091370 Report a problem CRMLS #IV25091370 Report a problem | ||
| 8/28/2026 | Price change | $529,000-3.6%$243/sqft |
Source: CRMLS #IV25091370 Report a problem | ||
| 8/1/2026 | Price change | $549,000-1.8%$252/sqft |
Source: CRMLS #IV25091370 Report a problem | ||
| 7/1/2026 | Price change | $559,000-1.8%$257/sqft |
Source: CRMLS #IV25091370 Report a problem | ||
| 6/3/2026 | Price change | $569,000-1.7%$262/sqft |
Source: CRMLS #IV25091370 Report a problem | ||
| 5/2/2026 | Price change | $579,000-3.3%$266/sqft |
Source: CRMLS #IV25091370 Report a problem | ||
| 3/28/2026 | Price change | $599,000-3.2%$275/sqft |
Source: CRMLS #IV25091370 Report a problem | ||
| 12/16/2025 | Price change | $619,000-4.6%$285/sqft |
Source: CRMLS #IV25091370 Report a problem | ||
| 7/11/2025 | Price change | $649,000-3.9%$298/sqft |
Source: CRMLS #IV25091370 Report a problem | ||
| 6/4/2025 | Price change | $675,000-3.6%$310/sqft |
Source: CRMLS #IV25091370 Report a problem | ||
| 4/30/2025 | Listed for sale | $700,000$322/sqft |
Source: CRMLS #IV25091370 Report a problem | ||
Public tax history
| Year | Property taxes | Tax assessment |
|---|---|---|
| 2026 | -- | $67,423 +2% |
| 2025 | $3,426 +5.3% | $66,101 +2% |
| 2024 | $3,255 +0.6% | $64,805 +2% |
| 2023 | $3,234 +8% | $63,534 +2% |
| 2022 | $2,995 +13.9% | $62,288 +2% |
| 2021 | $2,631 +1.4% | $61,068 +1% |
| 2020 | $2,595 +10.5% | $60,441 +2% |
| 2019 | $2,349 +9.1% | $59,256 +2% |
| 2018 | $2,154 | $58,095 +2% |
| 2017 | $2,154 +8.3% | $56,955 +2% |
| 2016 | $1,989 +4.3% | $55,839 +1.5% |
| 2015 | $1,907 | $55,000 +2% |
| 2014 | $1,907 | $53,923 +0.5% |
| 2013 | -- | $53,679 +2% |
| 2012 | -- | $52,627 +2% |
| 2011 | -- | $51,595 +0.8% |
| 2010 | -- | $51,209 -0.2% |
| 2009 | -- | $51,331 +2% |
| 2008 | -- | $50,325 +2% |
| 2007 | -- | $49,338 +2% |
| 2006 | -- | $48,371 +2% |
| 2005 | -- | $47,422 +2% |
| 2004 | -- | $46,494 +1.9% |
| 2003 | -- | $45,641 +2% |
| 2002 | -- | $44,747 +2% |
| 2001 | $1,102 | $43,869 |
Find assessor info on the county website
Monthly payment
Est. payment
Payment breakdown
Explore the cost of this home by adjusting the details. Changes won't be saved.Climate risks
Neighborhood: Bella Vista

Similar homes
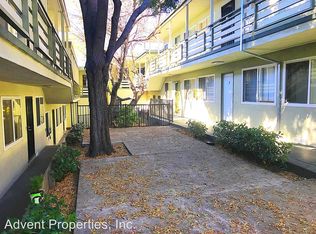
- $600,0006 bd4 ba1.9k sqft2425 Park Blvd, Oakland, CA 94606For Sale
 MLS ID #41151653, Joey Wang. bridgeMLS/CCAR/Bay East AOR
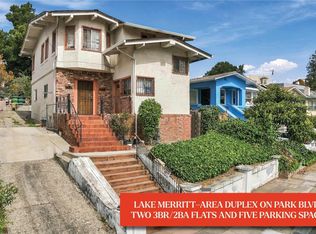
 - $580,0003 bd2 ba1.2k sqft2121 17th Ave, Oakland, CA 94606For Sale
 MLS ID #41146054, Rene Macias. Bay East AOR
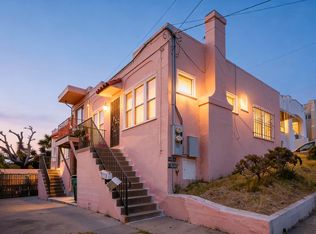
 - $699,0005 bd5 ba2.1k sqft1820 International Blvd, Oakland, CA 94606For Sale
 MLS ID #41140135, Claire Anderson. bridgeMLS/CCAR/Bay East AOR
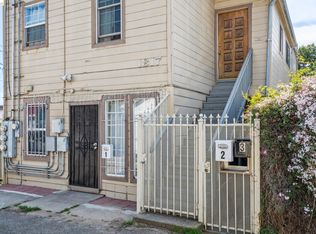
 - $449,8003 bd2 ba1.4k sqft1551 22nd Ave, Oakland, CA 94606For Sale
 MLS ID #426154661, Cecilia Z. Mu DRE #01876480, Real Brokerage Technologies. SFAR
Local buyer's agents are ready to help
