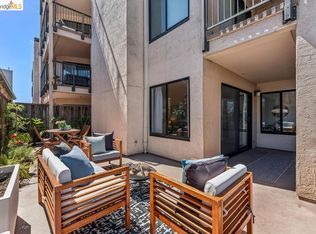
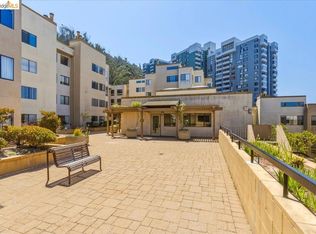
This dazzling 1,636 square foot loft spans three floors and features vaulted ceilings, exposed wood beam trusses, and skylights that bring in exceptional natural light throughout the day. Electrical connections in the rafters make it perfectly suited for studio or workshop use. The stunning kitchen features high-gloss crimson cabinetry and premium stainless appliances, with generous storage and counter space, a spacious eat-in breakfast area, opening out to a sunny balcony overlooking the courtyard. The expansive open floor plan on the main living level lends itself to multiple configurations for dining, living, entertaining, and creative pursuits. The upper-floor bedroom suite sits beneath cathedral ceilings with warm wood finishes and skylights. Thoughtful storage and bonus spaces abound; a walk-in closet, hidden shelving behind a bookshelf / ladder, and a loft above the bathroom and closet. Both bathrooms are stylishly updated with porcelain tile and quality fixtures. A large versatile ground-floor studio has its own private entrance, kitchenette, stacked laundry, full bathroom, and loft storage (or sleeping loft?), making it well-suited as a guest suite, home office, or creative workspace. The shared courtyard with mature trees, a large central fountain, pretty gardens, and outdoor dining and seating areas offers a quiet retreat from the city while only minutes from great restaurants, cafés, bars, parks, and several grocery stores. SItuated between the McClymonds & Hoover-Foster neighborhoods of Oakland, you're just blocks from favorites like Bay Play, June's Pizza, Stay Gold Deli, the Oakland Ballers' home field Raimondi Park, Ghost Town Brewery, vibrant Prescott Market, and West Oakland Farmers Market every Sunday! HOA: $650/month
For sale
$675,000
2932 Filbert St APT 2, Oakland, CA 94608
2beds
1,636sqft
Residential, Condominium
Built in 1993
-- sqft lot
$667,600 Zestimate®
$413/sqft
$650/mo HOA
What's special
Large central fountainStunning kitchenWarm wood finishesSpacious eat-in breakfast areaPremium stainless appliancesPretty gardensExposed wood beam trusses
- 5 days
- 350
- 34
Zillow last checked:
Listing updated:
Listed by:
Michael Braillard DRE #01369899 925-570-7099,
Corcoran Icon Properties,
Shalene Rose DRE #01505455 510-381-3117,
Corcoran Icon Properties
Source: Bay East AOR,MLS#: 41151451
Facts & features
Interior
Bedrooms & bathrooms
- Bedrooms: 2
- Bathrooms: 2
- Full bathrooms: 2
Rooms
- Room types: 1 Bedroom, 1 Bath, Main Entry, Loft, Other
Kitchen
- Features: Counter - Solid Surface, Dishwasher, Double Oven, Eat-in Kitchen, Disposal, Gas Range/Cooktop, Refrigerator, Updated Kitchen
Heating
- Natural Gas
Cooling
- Ceiling Fan(s)
Appliances
- Included: Dishwasher, Double Oven, Gas Range, Refrigerator, Washer, Tankless Water Heater, Dryer
- Laundry: Other, In Unit
Features
- Live/Work Unit, Counter - Solid Surface, Updated Kitchen
- Flooring: Laminate, Tile, Carpet, Wood
- Has fireplace: No
- Fireplace features: None
- Common walls with other units/homes: Corner Unit,End Unit
Interior area
- Total structure area: 1,636
- Total interior livable area: 1,636 sqft
Property
Parking
- Total spaces: 1
- Parking features: Space Per Unit - 1
- Garage spaces: 1
Features
- Levels: Three Or More
- Stories: 3
- Exterior features: Unit Faces Common Area, Unit Faces Street, Other
- Pool features: None
Lot
- Size: 0.25 Acres
- Features: Other, No Yard
Details
- Parcel number: 545325
- Special conditions: Standard
Construction
Type & style
- Home type: Condo
- Architectural style: Contemporary
- Property subtype: Residential, Condominium
Materials
- Stucco
- Roof: Unknown
Condition
- Existing
- New construction: No
- Year built: 1993
Details
- Builder name: Tom Dolan
Utilities & green energy
- Electric: No Solar
- Sewer: Public Sewer
- Water: Public
Community & HOA
Community
- Subdivision: West Oakland
HOA
- Has HOA: Yes
- Amenities included: Greenbelt, Gated, BBQ Area, See Remarks
- Services included: Maintenance Structure, Insurance, Reserve Fund, Security, Trash, Water/Sewer
- HOA fee: $650 monthly
- HOA name: NOT LISTED
- HOA phone: 925-570-7099
Location
- Region: Oakland
Financial & listing details
- Price per square foot: $413/sqft
- Tax assessed value: $855,645
- Price range: $675K - $675K
- Date on market: 10/16/2026
- Listing agreement: Excl Right
- Listing terms: Cash,Conventional
Estimated market value
$667,600
$634,000 - $701,000
$3,835/mo
Price history
| Date | Event | Price |
|---|---|---|
| 10/16/2026 | Listed for sale | $675,000-3.4%$413/sqft |
Source:  Bay East AOR #41151451 Report a problem | ||
| 10/10/2026 | Listing removed | $4,395$3/sqft |
Source: Zillow Rentals Report a problem | ||
| 9/19/2026 | Listed for rent | $4,395$3/sqft |
Source: Zillow Rentals Report a problem | ||
| 8/11/2026 | Listing removed | $699,000$427/sqft |
Source: Bay East AOR #41133560 Report a problem | ||
| 5/5/2026 | Price change | $699,000-4.1%$427/sqft |
Source: Bay East AOR #41133560 Report a problem | ||
| 3/19/2026 | Listed for sale | $729,000-5.9%$446/sqft |
Source:  bridgeMLS/CCAR/Bay East AOR #41125732 Report a problem | ||
| 3/9/2021 | Sold | $775,000$474/sqft |
Source: bridgeMLS/CCAR/Bay East AOR #40929935 Report a problem | ||
| 11/20/2020 | Listed for sale | $775,000+78.2%$474/sqft |
Source: RED OAK REALTY #40929935 Report a problem | ||
| 6/3/2005 | Sold | $435,000+21.8%$266/sqft |
Source: Public Record Report a problem | ||
| 1/21/2004 | Sold | $357,000+3.5%$218/sqft |
Source: Public Record Report a problem | ||
| 11/28/2000 | Sold | $345,000+200%$211/sqft |
Source: Public Record Report a problem | ||
| 11/1/1994 | Sold | $115,000$70/sqft |
Source: Public Record Report a problem | ||
Public tax history
| Year | Property taxes | Tax assessment |
|---|---|---|
| 2026 | -- | $855,645 +2% |
| 2025 | $12,623 +3.8% | $838,874 +2% |
| 2024 | $12,162 -5.1% | $822,430 +2% |
| 2023 | $12,811 +2.5% | $806,310 +2% |
| 2022 | $12,502 +38% | $790,500 +41.1% |
| 2021 | $9,062 +1.1% | $560,131 +1% |
| 2020 | $8,963 +4% | $554,390 +2% |
| 2019 | $8,622 +6.2% | $543,523 +2% |
| 2018 | $8,120 | $532,870 +2% |
| 2017 | $8,120 +3.5% | $522,425 +2% |
| 2016 | $7,848 +31.4% | $512,185 +1.5% |
| 2015 | $5,971 | $504,494 +40.1% |
| 2014 | $5,971 | $360,000 +15% |
| 2013 | -- | $313,000 +4.3% |
| 2012 | -- | $300,000 |
| 2011 | -- | $300,000 -11% |
| 2010 | -- | $337,000 |
Find assessor info on the county website
Monthly payment
Est. payment
Payment breakdown
Explore the cost of this home by adjusting the details. Changes won't be saved.Climate risks
Neighborhood: McClymonds
Nearby schools
Schools provided by the listing agent
- District: Oakland (510) 879-8111
Source: Bay East AOR. This data may not be complete. We recommend contacting the local school district to confirm school assignments for this home.
- $448,3001 bd2 ba1.6k sqft2932 Filbert St APT 3, Oakland, CA 94608Off Market

- $432,6001 bd2 ba1.6k sqft2932 Filbert St APT 1, Oakland, CA 94608Off Market
- $481,0001 bd1 ba1.1k sqft2932 Filbert St APT 6, Oakland, CA 94608Off Market

- $509,7001 bd2 ba1.6k sqft2932 Filbert St APT 5, Oakland, CA 94608Off Market
Similar homes
- $780,0002 bd2 ba1.3k sqft6363 Christie Ave APT 406, Emeryville, CA 94608For Sale
 MLS ID #41141138, Steven Bailey. CCAR
- $525,0002 bd2 ba1k sqft322 Hanover Ave APT 212, Oakland, CA 94606For Sale
 MLS ID #41150448, Suzanne Thompson. bridgeMLS/CCAR/Bay East AOR
- $899,0005 bd4 ba1.9k sqft1514 8th St, Oakland, CA 94607New Construction
 MLS ID #ML82064998, Max Nelson. MLSListings Inc
- $639,0002 bd2 ba1.2k sqft545 Pierce St APT 2313, Albany, CA 94706For Sale
 MLS ID #41136397, Xiuju Sun. bridgeMLS/CCAR/Bay East AOR
