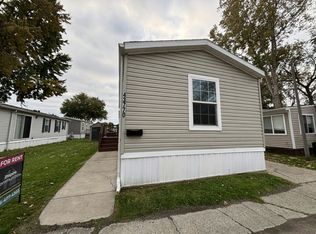
AFFORDABLE HOMEOWNERSHIP IN HARRISON COURT — NO TRADITIONAL LOT RENT! Enjoy the benefits of cooperative homeownership with an incredibly affordable monthly fee of just $170, covering property taxes, water, trash pickup and snow removal! This well-maintained 1987 manufactured home offers 3 bedrooms, 2 full baths and an inviting, open-flow floor plan designed for comfortable, easy living. Mechanically sound and lovingly maintained, the home features a cozy natural wood-burning fireplace that has been routinely swept and cared for. Fireplace broom and wood storage rack stay! All appliances are included, even the washer & dryer! TONS of STORAGE: 9’ x 9’ storage shed provides additional space for your outdoor essentials. Each Room has it's own walk-in closet! Harrison Court offers a unique opportunity to enjoy the benefits of shared land ownership through cooperative membership, without traditional lot rent! Cooperative approval requires a minimum 580 FICO score and no felony convictions. Additional fees include a $75 background check and a one-time $2,500 cooperative homeowner membership fee. Offered at just $59,999! Affordable ownership, manageable monthly expenses and a welcoming place to call home!
For sale
$59,999
24452 Duchess St, Harrison Township, MI 48045
3beds
1,200sqft
Manufactured Home
Built in 1987
-- sqft lot
$-- Zestimate®
$50/sqft
$-- HOA
What's special
- 7 days
- 32
- 2
Zillow last checked:
Listing updated:
Listed by:
Joan Schinderle-King 586-383-9975,
Realty Executives Home Towne Chesterfield 586-949-8300
Source: MiRealSource,MLS#: 50224589 Originating MLS: MiRealSource
Facts & features
Interior
Bedrooms & bathrooms
- Bedrooms: 3
- Bathrooms: 5
- Full bathrooms: 3
- 1/2 bathrooms: 2
Rooms
- Room types: Bedroom, Laundry, Master Bedroom, Utility/Laundry Room
Bedroom 1
- Features: Laminate
- Level: Entry
- Area: 143
- Dimensions: 13 x 11
Bedroom 2
- Features: Linoleum
- Level: Entry
- Area: 99
- Dimensions: 11 x 9
Bedroom 3
- Features: Laminate
- Level: Entry
- Area: 88
- Dimensions: 11 x 8
Bathroom 1
- Features: Laminate
- Level: Entry
- Area: 55
- Dimensions: 11 x 5
Bathroom 2
- Level: Entry
- Area: 40
- Dimensions: 8 x 5
Dining room
- Features: Laminate
- Level: Entry
- Area: 110
- Dimensions: 11 x 10
Kitchen
- Level: Entry
- Area: 99
- Dimensions: 11 x 9
Heating
- Forced Air
Cooling
- Ceiling Fan(s), Central Air
Appliances
- Included: Dryer, Range/Oven, Refrigerator, Washer
- Laundry: First Floor Laundry, Laundry Room, Entry
Features
- Cathedral/Vaulted Ceiling, Walk-In Closet(s)
- Flooring: Laminate, Linoleum
- Basement: Full
- Has fireplace: No
Interior area
- Total structure area: 1,200
- Total interior livable area: 1,200 sqft
Property
Features
- Levels: One
- Stories: 1
Details
- Additional structures: Shed(s)
- Special conditions: Private
Construction
Type & style
- Home type: MobileManufactured
- Property subtype: Manufactured Home
Materials
- Foundation: Pillar/Post/Pier
Condition
- Year built: 1987
Utilities & green energy
- Gas: Natural Gas
- Sewer: Public Sanitary
- Water: Public
Community & HOA
Community
- Subdivision: Harrison Court
Location
- Region: Harrison Township
Financial & listing details
- Price per square foot: $50/sqft
- Date on market: 10/12/2026
- Cumulative days on market: 8 days
- Listing agreement: Exclusive Right To Sell
- Listing terms: Cash,Conventional
- Total actual rent: 170
- Body type: Manufactured After 1976
Estimated market value
Not available
Estimated sales range
Not available
Not available
Price history
| Date | Event | Price |
|---|---|---|
| 10/12/2026 | Listed for sale | $59,999$50/sqft |
Source:  MiRealSource #50224589 Report a problem | ||
Public tax history
Tax history is unavailable.
Monthly payment
Climate risks
Neighborhood: 48045
Nearby schools
Schools provided by the listing agent
- District: L'anse Creuse Public Schools
Source: MiRealSource. This data may not be complete. We recommend contacting the local school district to confirm school assignments for this home.
- $---- bd-- ba-- sqft43347 Summit St, Harrison Township, MI 48045Off Market
- $227,700-- bd-- ba-- sqft24452 Duchess St LOT 43, Harrison Township, MI 48045Off Market
- $227,700-- bd-- ba-- sqftSummit St, Harrison Township, MI 48045Off Market
- $227,700-- bd-- ba-- sqft24440 Duchess St LOT 44, Harrison Township, MI 48045Off Market
Similar homes
- $45,9003 bd2 ba960 sqftWillow Point MHC, Harrison Township, MI 48045For Sale
 MLS ID #618511, Michelle Marsili. MHBO
- $63,9002 bd1 ba832 sqftWillow Point MHC, Harrison Township, MI 48045For Sale
 MLS ID #615696, Michelle Marsili. MHBO
- $59,9003 bd2 ba1.4k sqft23207 Fountain Dr, Clinton Township, MI 48036For Sale

 MLS ID #20261043467, Carlee Wilson, KW Platinum. Realcomp II
- $70,0003 bd1 ba1k sqft39439 Shoreline Dr, Harrison Township, MI 48045Auction
 Xome
- $69,0003 bd2 ba1k sqft130 Clemens St, Mount Clemens, MI 48043For SaleMLS ID #20261080412, Timothy M Wilds, GSA Elite Realty. Realcomp II
- $50,0003 bd2 ba1.7k sqft19921 Rhapsody Dr, Clinton Township, MI 48036For SaleMLS ID #20261082111, Mujtaba Sanad, Keller Williams Legacy. Realcomp II
- $55,0003 bd2 ba1.5k sqft15828 Croatia Dr, Clinton Township, MI 48038For SaleMLS ID #20261072795, Blake Heenan, Berkshire Hathaway HomeServices Kee Realty Bham. Realcomp II
- $60,0003 bd2 ba1.6k sqft49153 Cranberry Ct, Shelby Township, MI 48315For SaleMLS ID #20261077231, Anthony Djon, Anthony Djon Luxury Real Estate. Realcomp II
- $49,9903 bd2 ba1k sqft46545 Le Grande Blvd #978, Macomb, MI 48044For SaleMLS ID #20261050388, Anthony Djon, Anthony Djon Luxury Real Estate. Realcomp II
- $70,0004 bd2 ba1.6k sqft45713 Bonaventure Dr, Macomb, MI 48044For SaleMLS ID #20261058093, Jonathan Nathan, Realty Executives Home Towne. Realcomp II
- $68,5003 bd2 ba1.6k sqft52211 Landsdowne Cir, Chesterfield, MI 48051For Sale
 MLS ID #50223196, Jeremy Frohriep, Berkshire Hathaway HomeServices Kee Realty SCS. MiRealSource
