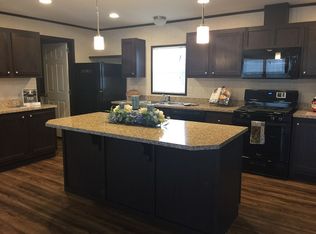
Welcome home to this spacious 3-bedroom, 2-bath modular home built in 2002, offering a comfortable open layout and numerous recent updates. The large kitchen provides plenty of space for cooking and gathering, while the open-concept design creates a natural flow for everyday living and entertaining. This home also features fresh interior paint, updated bathrooms, newer flooring installed in 2023, and updated light fixtures and ceiling fan in 2025. The roof is approximately 3 years old, adding peace of mind for the next owner. The spacious primary bedroom features its own private full bath with a large soaking tub, separate stand-up shower, double vanity, and approximately 5’ x 6’ walk-in closet. The kitchen includes the gas stove, hood fan, dishwasher, and refrigerator. Enjoy the additional amenities offered by the community, including a large in-ground swimming pool, pavilion with grilling area, and playground. With its spacious kitchen, open entertaining layout, updated features, generous primary suite, included appliances, and community amenities, this home offers plenty for buyers looking for comfortable and convenient living.
For sale
$68,500
52211 Landsdowne Cir, Chesterfield, MI 48051
3beds
1,663sqft
Manufactured Home
Built in 2002
-- sqft lot
$-- Zestimate®
$41/sqft
$-- HOA
What's special
Fresh interior paintDouble vanityLarge soaking tubSeparate stand-up showerSpacious primary bedroomComfortable open layoutUpdated bathrooms
- 21 days
- 509
- 28
Zillow last checked:
Listing updated:
Listed by:
Jeremy Frohriep 586-251-8350,
Berkshire Hathaway HomeServices Kee Realty SCS 586-774-2300
Source: MiRealSource,MLS#: 50223196 Originating MLS: MiRealSource
Facts & features
Interior
Bedrooms & bathrooms
- Bedrooms: 3
- Bathrooms: 2
- Full bathrooms: 2
Bedroom 1
- Features: Carpet
- Level: Entry
- Area: 182
- Dimensions: 14 x 13
Bedroom 2
- Features: Carpet
- Level: Entry
- Area: 90
- Dimensions: 9 x 10
Bedroom 3
- Features: Carpet
- Level: Entry
- Area: 99
- Dimensions: 9 x 11
Bathroom
- Features: Master Bedroom Bath, Shared
Bathroom 1
- Features: Vinyl
- Level: Entry
Bathroom 2
- Features: Vinyl
- Level: Entry
Dining room
- Features: Formal Dining Room, Vinyl
- Level: Entry
Kitchen
- Level: Entry
- Area: 132
- Dimensions: 12 x 11
Living room
- Features: Vinyl
- Level: Entry
Heating
- Forced Air
Cooling
- Ceiling Fan(s), Central Air
Appliances
- Included: Dishwasher, Disposal, Dryer, Range/Oven, Refrigerator, Washer
- Laundry: Entry
Features
- Cathedral/Vaulted Ceiling, Walk-In Closet(s)
- Flooring: Carpet, Vinyl
- Has basement: No
- Has fireplace: No
Interior area
- Total structure area: 1,663
- Total interior livable area: 1,663 sqft
Property
Parking
- Total spaces: 2
- Parking features: 2 Spaces
Features
- Levels: One
- Stories: 1
- Patio & porch: Deck, Patio
- Has private pool: Yes
- Pool features: Community, Outdoor Pool
- Spa features: Community
- Waterfront features: None
Lot
- Features: Subdivision
Details
- Additional structures: Shed(s)
- Zoning description: Residential
- Special conditions: Private
Construction
Type & style
- Home type: MobileManufactured
- Property subtype: Manufactured Home
Materials
- Vinyl Trim
- Foundation: Slab
Condition
- Year built: 2002
Utilities & green energy
- Gas: Natural Gas
- Sewer: Public Sanitary
- Water: Public
Community & HOA
Community
- Features: Playground
- Subdivision: Carriage Way
HOA
- Has HOA: Yes
- Services included: Community Pool
- HOA name: Kristen Zahr
Location
- Region: Chesterfield
Financial & listing details
- Price per square foot: $41/sqft
- Date on market: 9/28/2026
- Cumulative days on market: 22 days
- Listing agreement: Exclusive Right To Sell
- Listing terms: Cash,Conventional
- Total actual rent: 895
- Road surface type: Paved
- Body type: Double Wide,Manufactured After 1976
Estimated market value
Not available
Estimated sales range
Not available
Not available
Price history
| Date | Event | Price |
|---|---|---|
| 9/28/2026 | Listed for sale | $68,500+5.5%$41/sqft |
Source:  MiRealSource #50223196 Report a problem | ||
| 7/29/2022 | Sold | $64,900$39/sqft |
Source:  Realcomp II #2220034717 Report a problem | ||
| 7/9/2022 | Pending sale | $64,900$39/sqft |
Source: Realcomp II #2220034717 Report a problem | ||
| 6/30/2022 | Price change | $64,900-5.9%$39/sqft |
Source: Realcomp II #2220034717 Report a problem | ||
| 5/12/2022 | Price change | $69,000-1.3%$41/sqft |
Source: Realcomp II #2220034717 Report a problem | ||
| 4/26/2022 | Listed for sale | $69,900+112.5%$42/sqft |
Source: Owner Report a problem | ||
| 3/24/2021 | Listing removed | -- |
Source: Owner Report a problem | ||
| 12/1/2013 | Listing removed | $32,900$20/sqft |
Source: Owner Report a problem | ||
| 9/7/2013 | Listed for sale | $32,900$20/sqft |
Source: Owner Report a problem | ||
| 6/9/2013 | Listing removed | $32,900$20/sqft |
Source: Owner Report a problem | ||
| 7/12/2012 | Listed for sale | $32,900$20/sqft |
Source: Quality Homes Report a problem | ||
Public tax history
Tax history is unavailable.
Monthly payment
Climate risks
Neighborhood: 48051
Nearby schools
Schools provided by the listing agent
- District: L'anse Creuse Public Schools
Source: MiRealSource. This data may not be complete. We recommend contacting the local school district to confirm school assignments for this home.
- $325,4003 bd2 ba1.5k sqft52215 Landsdowne Cir, Chesterfield, MI 48051Off Market

- $---- bd-- ba-- sqft52207 Landsdowne Cir, New Baltimore, MI 48051Off Market
- $86,5004 bd3 ba2.3k sqft52219 Landsdowne Cir, Chesterfield, MI 48051Off Market

- $76,9004 bd2 ba1.4k sqft52227 Landsdowne Cir, Chesterfield, MI 48051Off Market
Similar homes
- $80,0003 bd2 ba2k sqft52517 Green Ash Ct, New Baltimore, MI 48051For Sale
 MLS ID #50222326, Matthew Dolechek, KW Platinum. MiRealSource
- $59,5003 bd2 ba1.5k sqft29691 Georgetown Dr, New Baltimore, MI 48051For Sale
 MLS ID #11843906, Michelle Govaere, Sunrise Homes Co Inc. My State MLS
- $75,0003 bd2 ba1.6k sqft52543 Potomac Ct, New Baltimore, MI 48051For Sale
 MLS ID #20261064339, Aggie R Fisk, Paradise Realty II LLC. Realcomp II
- $39,0003 bd2 ba1k sqft29763 Georgetown Dr, New Baltimore, MI 48051For Sale By Owner
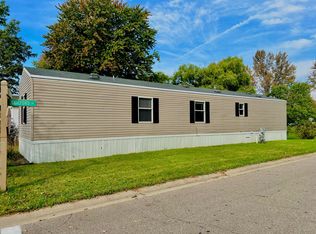
- $42,0003 bd2 ba1.3k sqft29656 Jamestown Dr, New Baltimore, MI 48051For SaleMLS ID #20261030473, Austin Adams, EXP Realty - Fenton. Realcomp II
- $39,9003 bd2 ba1.6k sqft49469 Au Lac Dr E, New Baltimore, MI 48051For SaleMLS ID #50221637, Porsha Perry, KW Platinum. MiRealSource
- $64,0003 bd2 ba1.6k sqft59587 Susan Ln E, New Haven, MI 48048For SaleMLS ID #20261033998, Jonathan Nathan, Realty Executives Home Towne. Realcomp II
