Welcome to Meadow Creek! This updated 3-bedroom, 2-bathroom Schult manufactured home offers 1,848 sq. ft. of comfortable living space with a spacious floor plan and numerous updates. Lot rent is $679/month, with community amenities including a clubhouse, pool, fitness center, playgrounds, and dog park. The home features a living room plus a step-down family room with a natural wood-burning fireplace and transom windows. The island kitchen includes a raised snack bar, pantry cabinetry, newer appliances, stainless-steel sink, upgraded faucet, garbage disposal, built-in desk, and China cabinets. Laminate flooring extends through the kitchen, breakfast nook, dining room, and living room. The primary suite offers a ceiling fan, large walk-in closet, and a nice bathroom with garden tub, double sinks, skylight, linen storage, and stall shower with seats. Bedrooms two and three also feature walk-in closets. The main bath includes a newer toilet, skylight, and tub/shower. Additional features include a newer washer and dryer, extra refrigerator, vinyl windows, blinds, fresh paint, new screens, extra under-home insulation, gutters, and major mechanical updates. Roof approximately 8-9 years old, furnace 6 years old, central air 7 years old, and hot water heater 6 years old. Outside you'll find a long driveway, simulated brick skirting, double-door vinyl-sided shed, and a great-sized yard. Move-in ready and packed with value! PLEASE DO NOT CLICK CONTACT AGENT! CONTACT ME DIRECTLY BY PHONE!
For sale
$64,900
33266 Grove Ct, New Haven, MI 48048
3beds
1,848sqft
Manufactured Home
Built in 2000
-- sqft lot
$-- Zestimate®
$35/sqft
$-- HOA
What's special
Great-sized yardIsland kitchenRaised snack barDouble-door vinyl-sided shedFresh paintBuilt-in deskSimulated brick skirting
- 21 days
- 163
- 11
Zillow last checked:
Listing updated:
Listed by:
Michelle Govaere 810-650-0558,
Sunrise Homes Co Inc 586-231-0616
Source: My State MLS,MLS#: 12004358
Facts & features
Interior
Bedrooms & bathrooms
- Bedrooms: 3
- Bathrooms: 2
- Full bathrooms: 2
Rooms
- Room types: Breakfast Room, Dining Room, En Suite, Family Room, First Floor Bathroom, First Floor Master Bedroom, Kitchen, Laundry Room, Living Room, Master Bedroom, Walk-in Closet
Kitchen
- Features: Open, Laminate Counters
Basement
- Area: 0
Heating
- Natural Gas, Forced Air
Cooling
- Central
Appliances
- Included: Dishwasher, Disposal, Dryer, Refrigerator, Microwave, Oven, Washer, Water Heater, Stainless Steel Appliances
Features
- Flooring: Carpet, Laminate, Linoleum
- Has basement: No
- Number of fireplaces: 1
Interior area
- Total structure area: 1,848
- Total interior livable area: 1,848 sqft
- Finished area above ground: 1,848
Property
Parking
- Parking features: Driveway
- Has uncovered spaces: Yes
Features
- Stories: 1
Details
- Additional structures: Shed(s)
- On leased land: Yes
- Lease amount: $679
Construction
Type & style
- Home type: MobileManufactured
- Property subtype: Manufactured Home
Materials
- Vinyl Siding
- Roof: Asphalt
Condition
- New construction: No
- Year built: 2000
Utilities & green energy
- Electric: Amps(100)
- Sewer: Municipal
- Water: Municipal
Community & HOA
Community
- Features: Gym, Pool, Clubhouse, Playground
HOA
- Has HOA: No
- Amenities included: Gym, Pool, Clubhouse, Pets Allowed, Playground
Location
- Region: New Haven
Financial & listing details
- Price per square foot: $35/sqft
- Date on market: 9/29/2026
- Date available: 09/28/2026
- Listing agreement: Exclusive
Estimated market value
Not available
Estimated sales range
Not available
Not available
Price history
| Date | Event | Price |
|---|---|---|
| 9/29/2026 | Listed for sale | $64,900$35/sqft |
Source: My State MLS #12004358 Report a problem | ||
Public tax history
Tax history is unavailable.
Monthly payment
Climate risks
Neighborhood: 48048
Nearby schools
Schools provided by the listing agent
- District: New Haven Community Schools
Source: My State MLS. This data may not be complete. We recommend contacting the local school district to confirm school assignments for this home.


Similar homes
- $63,9004 bd2 ba1.6k sqft58663 Morning Glory Ave #411, New Haven, MI 48048For Sale
 MLS ID #12021572, Jason Freeman, Meadow Creek. NY State MLS
- $65,9003 bd2 ba1k sqft59307 Cary Ln #77, New Haven, MI 48048For Sale
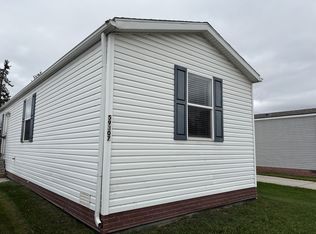 MLS ID #12032570, Lauren Doerr, Riverbrook. NY State MLS
- $69,9003 bd2 ba1.5k sqft33103 Aspen Ct #111, New Haven, MI 48048For Sale
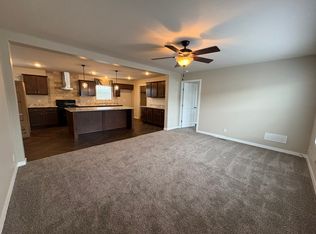 MLS ID #12021611, Jason Freeman, Meadow Creek. NY State MLS
- $64,9003 bd2 ba1k sqft59568 Bart Ln #248, New Haven, MI 48048For Sale
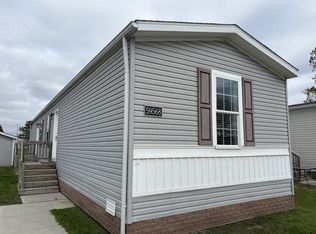 MLS ID #12032572, Lauren Doerr, Riverbrook. NY State MLS
- $64,0003 bd2 ba1.6k sqft59587 Susan Ln E, New Haven, MI 48048For Sale
 MLS ID #20261033998, Jonathan Nathan, Realty Executives Home Towne. Realcomp II
- $57,9003 bd2 ba1.6k sqft59534 Hardy Ln, New Haven, MI 48048For Sale
 MLS ID #50221541, Dona Leigh Grimes, Sine & Monaghan Realtors LLC St Clair. MiRealSource
- $79,9004 bd2 ba1.9k sqft58421 Brookside Dr, Lenox, MI 48048For SaleMLS ID #50223451, Eric Broesamle, Next Level Realty LLC. MiRealSource
- $91,0003 bd2 ba1.5k sqft33200 Sumac Ct, New Haven, MI 48048For SaleMLS ID #50224927, Porsha Perry, KW Platinum. MiRealSource
- $95,0003 bd2 ba1.9k sqft33373 Gladiola Ct, New Haven, MI 48048For SaleMLS ID #50224086, Brenda Sierecki, Real Estate One Inc -SCS. MiRealSource
