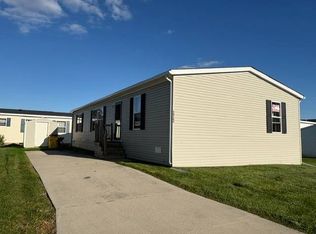
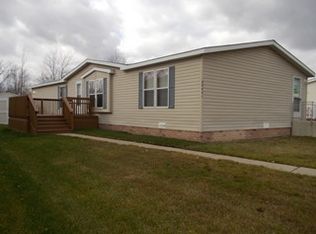
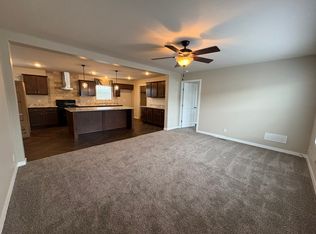
Welcome to 58421 Brookside Drive in New Haven! This spacious 4-bedroom, 2-bathroom manufactured home offers comfortable living with plenty of room to spread out. Four-bedroom homes can be hard to find, making this a great opportunity for those needing extra bedrooms, office space, or room for guests. Situated on a desirable perimeter lot within the community, this home offers a little more privacy and a pleasant, open setting. Inside, you’ll find a functional, open concept layout in the split ranch home. There is ample living space for everyday living and entertaining. Conveniently located in New Haven with easy access to shopping, dining, schools, parks, and major roadways, including I94. If you’ve been looking for a spacious 4-bedroom home in a community setting, don’t miss the opportunity to make 58421 Brookside Drive your new address! Schedule your showing today!
For sale
$79,900
58421 Brookside Dr, Lenox, MI 48048
4beds
1,986sqft
Manufactured Home
Built in 2014
-- sqft lot
$-- Zestimate®
$40/sqft
$-- HOA
What's special
Split ranch homeFunctional open concept layoutDesirable perimeter lotPleasant open setting
- 19 days
- 98
- 9
Zillow last checked:
Listing updated:
Listed by:
Eric Broesamle 586-864-4087,
Next Level Realty LLC 586-684-3011
Source: MiRealSource,MLS#: 50223451 Originating MLS: MiRealSource
Facts & features
Interior
Bedrooms & bathrooms
- Bedrooms: 4
- Bathrooms: 2
- Full bathrooms: 2
Bedroom 1
- Features: Carpet
- Level: Entry
- Area: 180
- Dimensions: 12 x 15
Bedroom 2
- Features: Carpet
- Level: Entry
- Area: 180
- Dimensions: 12 x 15
Bedroom 3
- Features: Carpet
- Level: Entry
- Area: 100
- Dimensions: 10 x 10
Bedroom 4
- Features: Carpet
- Level: Entry
- Area: 132
- Dimensions: 11 x 12
Bathroom 1
- Features: Linoleum
- Level: Entry
- Area: 45
- Dimensions: 5 x 9
Bathroom 2
- Features: Linoleum
- Level: Entry
- Area: 84
- Dimensions: 7 x 12
Dining room
- Features: Linoleum
- Level: Entry
- Area: 130
- Dimensions: 13 x 10
Family room
- Features: Carpet
- Level: Entry
- Area: 208
- Dimensions: 13 x 16
Kitchen
- Level: Entry
- Area: 156
- Dimensions: 13 x 12
Living room
- Features: Carpet
- Level: Entry
- Area: 247
- Dimensions: 13 x 19
Heating
- Forced Air
Appliances
- Laundry: Entry
Features
- Flooring: Carpet, Linoleum
- Has basement: No
- Has fireplace: No
Interior area
- Total structure area: 1,986
- Total interior livable area: 1,986 sqft
Property
Features
- Levels: One
- Stories: 1
- Frontage length: 45
Lot
- Dimensions: 100
Details
- Special conditions: Private
Construction
Type & style
- Home type: MobileManufactured
- Property subtype: Manufactured Home
Materials
- Foundation: Pillar/Post/Pier
Condition
- Year built: 2014
Utilities & green energy
- Gas: Natural Gas
- Sewer: Public Sanitary
- Water: Public Water At Street
Community & HOA
Community
- Subdivision: Meadowcreek
Location
- Region: Lenox
Financial & listing details
- Price per square foot: $40/sqft
- Date on market: 9/30/2026
- Cumulative days on market: 20 days
- Listing agreement: Exclusive Right To Sell
- Listing terms: Cash,Conventional
- Total actual rent: 740
- Body type: Double Wide,Manufactured After 1976
Estimated market value
Not available
Estimated sales range
Not available
Not available
Price history
| Date | Event | Price |
|---|---|---|
| 9/30/2026 | Listed for sale | $79,900+23.1%$40/sqft |
Source:  MiRealSource #50223451 Report a problem | ||
| 9/13/2015 | Listing removed | $64,900$33/sqft |
Source: Meadow Creek Report a problem | ||
| 9/11/2015 | Listed for rent | $64,900$33/sqft |
Source: Meadow Creek Report a problem | ||
| 8/9/2015 | Listing removed | $64,900$33/sqft |
Source: Meadow Creek Report a problem | ||
| 6/28/2015 | Listed for sale | $64,900$33/sqft |
Source: Meadow Creek Report a problem | ||
Public tax history
Tax history is unavailable.
Monthly payment
Climate risks
Neighborhood: 48048
Nearby schools
Schools provided by the listing agent
- District: New Haven Community Schools
Source: MiRealSource. This data may not be complete. We recommend contacting the local school district to confirm school assignments for this home.

Similar homes
- $79,9004 bd2 ba1.6k sqft58331 Meadow Creek Blvd, Lenox, MI 48048For Sale
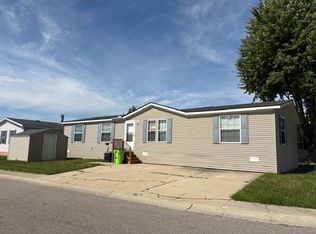 MLS ID #11970322, Michelle Govaere, Sunrise Homes Co Inc. My State MLS
- $91,0003 bd2 ba1.5k sqft33200 Sumac Ct, New Haven, MI 48048For Sale
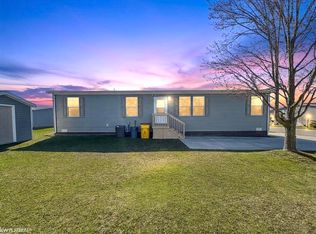
 MLS ID #50224927, Porsha Perry, KW Platinum. MiRealSource
- $69,9003 bd2 ba1.5k sqft33103 Aspen Ct #111, New Haven, MI 48048For Sale
 MLS ID #12021611, Jason Freeman, Meadow Creek. NY State MLS
- $63,9004 bd2 ba1.6k sqft58663 Morning Glory Ave #411, New Haven, MI 48048For Sale
 MLS ID #12021572, Jason Freeman, Meadow Creek. NY State MLS
- $95,0003 bd2 ba1.9k sqft33373 Gladiola Ct, New Haven, MI 48048For SaleMLS ID #50224086, Brenda Sierecki, Real Estate One Inc -SCS. MiRealSource
- $89,9003 bd2 ba1.3k sqft33414 Oak Ct, New Haven, MI 48048For SaleMLS ID #50218574, David Jacobson, Realty Executives Home Towne Chesterfield. MiRealSource
- $99,9004 bd2 ba1.4k sqft58520 Brookside Dr, New Haven, MI 48048For SaleMLS ID #50210832, Chandler McElhaney, Epique Inc.. MiRealSource
- $74,9003 bd2 ba1.9k sqft37037 Millstone Trl, New Haven, MI 48048For SaleMLS ID #50213901, Porsha Perry, KW Platinum. MiRealSource
