Welcome to this beautifully upgraded 2016 Clayton manufactured home, ideally situated on a prime corner lot in Meadow Creek! Offering 1,568 sq. ft. of thoughtfully designed living space, this home combines comfort, style, and functionality with an impressive list of updates and features. Lot rent is $730 per month. The spacious living room features a steel entry door with an upgraded storm door leading to the wood steps. The island kitchen is open to the dining room and offers a snack bar, stylish lighting over the island, recessed lighting, abundant drawers and cabinetry, under-cabinet lighting, ceramic tile backsplash behind the stove, stainless-steel sink with upgraded faucet and garbage disposal, black Frigidaire refrigerator, new LG stainless-steel dishwasher, and black Frigidaire gas range. The convenient laundry room includes a newer Whirlpool washer and dryer, cabinets above, pantry cabinets, additional storage/freezer space, and another steel entry door with an upgraded storm door leading to the wood steps. The primary suite features a spacious walk-in closet and a private bathroom with a vanity sink and upgraded faucet, newer comfort-height toilet, and a stall shower with built-in seating and upgraded showerhead. Bedrooms two and three are generously sized and offer nice closet space. The main bathroom features a vanity sink with upgraded faucet, newer comfort-height toilet, and a one-piece tub/shower. A large family room provides additional living space and opens to the dining area, creating a comfortable flow for everyday living and entertaining. Additional interior features include flat ceilings, blinds and window treatments, all-new light fixtures, white interior doors, vinyl windows, full drywall, vinyl plank flooring throughout, upgraded crown molding with lighting above, upgraded switches with dimmers, and a Nest thermostat. Outside, enjoy beautiful landscaping, a long driveway with landscaping for added privacy, simulated skirting, and additional two-car parking added at the front. The vinyl-sided shingle-roof shed is a standout bonus, featuring drywall, ceiling fan, electrical outlets, exhaust fan, three windows, and shelving-ideal for storage, hobbies, or a workshop. Meadow Creek offers an array of community amenities, including a clubhouse with banquet center, fitness center, swimming pool, play areas, and dog park. This move-in-ready home offers an exceptional combination of space, upgrades, storage, and community amenities. Schedule your showing today! PLEASE DO NOT CLICK CONTACT AGENT! CONTACT ME DIRECTLY BY PHONE!
For sale
$99,900
33062 Poplar Ct, Lenox, MI 48048
3beds
1,568sqft
Manufactured Home
Built in 2016
-- sqft lot
$96,100 Zestimate®
$64/sqft
$-- HOA
What's special
Beautiful landscapingSnack barAll-new light fixturesFull drywallFlat ceilingsUpgraded switches with dimmersNewer comfort-height toilet
- 28 days
- 255
- 33
Zillow last checked:
Listing updated:
Listed by:
Michelle Govaere 810-650-0558,
Sunrise Homes Co Inc 586-231-0616
Source: My State MLS,MLS#: 11995792
Facts & features
Interior
Bedrooms & bathrooms
- Bedrooms: 3
- Bathrooms: 2
- Full bathrooms: 2
Rooms
- Room types: Dining Room, En Suite, Family Room, First Floor Bathroom, First Floor Master Bedroom, Kitchen, Laundry Room, Living Room, Master Bedroom, Walk-in Closet
Kitchen
- Features: Open, Laminate Counters
Basement
- Area: 0
Heating
- Forced Air
Cooling
- Central
Appliances
- Included: Dishwasher, Disposal, Dryer, Refrigerator, Oven, Washer, Water Heater
Features
- Has basement: No
- Has fireplace: No
Interior area
- Total structure area: 1,568
- Total interior livable area: 1,568 sqft
- Finished area above ground: 1,568
Property
Parking
- Parking features: Driveway
- Has uncovered spaces: Yes
Features
- Stories: 1
Details
- On leased land: Yes
- Lease amount: $730
Construction
Type & style
- Home type: MobileManufactured
- Property subtype: Manufactured Home
Materials
- Vinyl Siding
- Roof: Asphalt
Condition
- New construction: No
- Year built: 2016
Utilities & green energy
- Electric: Amps(100)
- Sewer: Municipal
- Water: Municipal
Community & HOA
Community
- Features: Gym, Pool, Clubhouse, Playground
HOA
- Has HOA: No
- Amenities included: Gym, Pool, Clubhouse, Pets Allowed, Playground
Location
- Region: Lenox
Financial & listing details
- Price per square foot: $64/sqft
- Date on market: 9/22/2026
- Date available: 09/10/2026
- Listing agreement: Exclusive
Estimated market value
$96,100
$91,000 - $101,000
Not available
Price history
| Date | Event | Price |
|---|---|---|
| 9/22/2026 | Listed for sale | $99,900+33.4%$64/sqft |
Source: My State MLS #11995792 Report a problem | ||
| 3/24/2021 | Listing removed | -- |
Source: Owner Report a problem | ||
| 11/17/2019 | Listing removed | $74,900$48/sqft |
Source: Owner Report a problem | ||
| 11/11/2019 | Price change | $74,900-3.9%$48/sqft |
Source: Owner Report a problem | ||
| 11/3/2019 | Listed for sale | $77,900$50/sqft |
Source: Owner Report a problem | ||
Public tax history
Tax history is unavailable.
Monthly payment
Climate risks
Neighborhood: 48048
Nearby schools
Schools provided by the listing agent
- District: New Haven Community Schools
Source: My State MLS. This data may not be complete. We recommend contacting the local school district to confirm school assignments for this home.


Similar homes
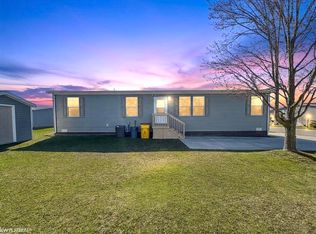
- $91,0003 bd2 ba1.5k sqft33200 Sumac Ct, New Haven, MI 48048For Sale
 MLS ID #50224927, Porsha Perry, KW Platinum. MiRealSource
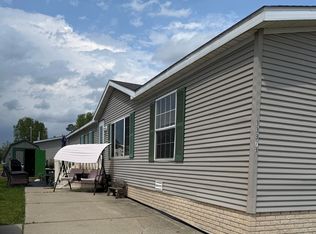
- $95,0003 bd2 ba1.9k sqft33373 Gladiola Ct, New Haven, MI 48048For Sale
 MLS ID #50224086, Brenda Sierecki, Real Estate One Inc -SCS. MiRealSource
- $99,9004 bd2 ba1.4k sqft58520 Brookside Dr, New Haven, MI 48048For Sale
 MLS ID #50210832, Chandler McElhaney, Epique Inc.. MiRealSource
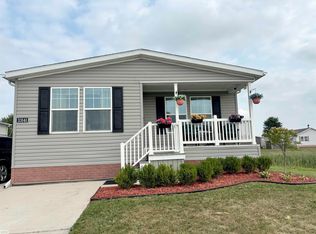
- $89,9003 bd2 ba1.3k sqft33414 Oak Ct, New Haven, MI 48048For Sale
 MLS ID #50218574, David Jacobson, Realty Executives Home Towne Chesterfield. MiRealSource
- $79,9004 bd2 ba1.9k sqft58421 Brookside Dr, Lenox, MI 48048For SaleMLS ID #50223451, Eric Broesamle, Next Level Realty LLC. MiRealSource
- $109,9003 bd2 ba1.5k sqft37886 Wolcott Ln, New Haven, MI 48048For Sale
 MLS ID #20261044368, Michael Procissi, Power House Group Realty. Realcomp II
