Here's an amazing opportunity with endless opportunities to be creative. Enjoy easy living in this newly constructed 4 bed, 3 bath ranch, thoughtfully designed with an open-concept layout that brings the kitchen, dining, and living spaces together. Large windows invite natural light and frame breathtaking sunrises, creating a beautiful start to every day. The possibilities continue in the 5,000 sq. ft. heated and insulated barn, fully finished and complete with two bathrooms, abundant storage and exceptional space for entertaining, hobbies, gatherings, or work. A rare combination of comfortable home living and versatile, expansive indoor space.
Active
$749,000
2446 N Maple Hill Rd, Pierson, MI 49339
4beds
3,306sqft
Single Family Residence
Built in 2026
2.5 Acres Lot
$742,000 Zestimate®
$227/sqft
$-- HOA
What's special
Versatile expansive indoor spaceFrame breathtaking sunrises
- 5 days
- 279
- 27
Zillow last checked:
Listing updated:
Listed by:
Sarah J Matzen 616-214-0424,
Century 21 Circle 616-951-2095
Source: MichRIC,MLS#: 26059086
Facts & features
Interior
Bedrooms & bathrooms
- Bedrooms: 4
- Bathrooms: 3
- Full bathrooms: 3
- Main level bedrooms: 4
Heating
- Forced Air
Appliances
- Included: Cooktop, Dishwasher, Disposal, Double Oven, Dryer, Freezer, Microwave, Range, Refrigerator, Washer
- Laundry: Electric Dryer Hookup, Laundry Room, Main Level, Sink, Washer Hookup
Features
- Ceiling Fan(s), Center Island, Eat-in Kitchen, Pantry
- Flooring: Tile, Vinyl
- Windows: Insulated Windows, Window Treatments
- Basement: Slab
- Number of fireplaces: 3
- Fireplace features: Kitchen, Living Room, Master Bedroom
Interior area
- Total structure area: 3,306
- Total interior livable area: 3,306 sqft
Property
Parking
- Total spaces: 2
- Parking features: Garage Faces Side, Garage Door Opener, Attached
- Garage spaces: 2
Accessibility
- Accessibility features: Rocker Light Switches, 36 Inch Entrance Door, 36' or + Hallway, Accessible Mn Flr Bedroom, Accessible Mn Flr Full Bath, Lever Door Handles, Accessible Entrance
Features
- Stories: 1
- Has private pool: Yes
- Pool features: Above Ground
Lot
- Size: 2.5 Acres
- Dimensions: 2.5 acres
- Features: Level
Details
- Additional structures: Barn(s)
- Parcel number: 01502300960
- Zoning description: Ag
Construction
Type & style
- Home type: SingleFamily
- Architectural style: Ranch
- Property subtype: Single Family Residence
Materials
- Vinyl Siding, Wood Siding
- Roof: Asphalt,Shingle
Condition
- New Construction
- New construction: Yes
- Year built: 2026
Utilities & green energy
- Sewer: Septic Tank
- Water: Well
- Utilities for property: Electricity Available, Cable Available
Community & HOA
Community
- Subdivision: N/A
Location
- Region: Pierson
Financial & listing details
- Price per square foot: $227/sqft
- Tax assessed value: $30,070
- Annual tax amount: $3,148
- Date on market: 11/6/2026
- Listing terms: Cash,FHA,VA Loan,Conventional
- Electric utility on property: Yes
Estimated market value
$742,000
$705,000 - $779,000
$2,529/mo
Price history
| Date | Event | Price |
|---|---|---|
| 11/6/2026 | Listed for sale | $749,000+87.3%$227/sqft |
Source:  MichRIC #26059086 Report a problem | ||
| 5/14/2025 | Listing removed | $399,900$121/sqft |
Source: MichRIC #25003075 Report a problem | ||
| 3/20/2025 | Pending sale | $399,900$121/sqft |
Source: MichRIC #25003075 Report a problem | ||
| 1/24/2025 | Listed for sale | $399,900$121/sqft |
Source: MichRIC #25002851 Report a problem | ||
Public tax history
| Year | Property taxes | Tax assessment |
|---|---|---|
| 2026 | $1,207 | $52,200 +24.6% |
| 2025 | -- | $41,900 |
Find assessor info on the county website
Monthly payment
Est. payment
Payment breakdown
Explore the cost of this home by adjusting the details. Changes won't be saved.Climate risks
Neighborhood: 49339

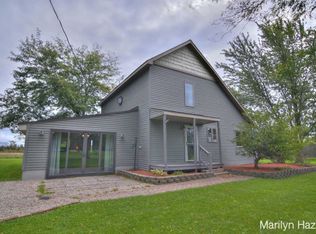
Similar homes
- $699,9005 bd3 ba2.9k sqft491 Bitter Creek Ln, Pierson, MI 49339For Sale
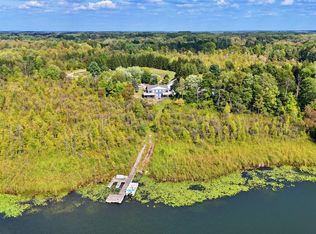
 MLS ID #25052411, Rockie Peacock, White Picket Real Estate. MichRIC
- $699,0005 bd4 ba3.2k sqft8015 Courtland Dr NE, Rockford, MI 49341For Sale
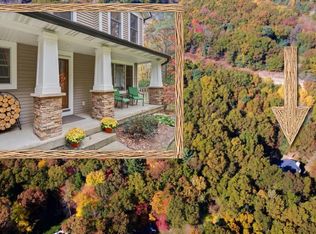 MLS ID #26057588, Bretton C Vredevoogd, Five Star Real Estate (E. Division). MichRIC
- $709,9005 bd3 ba2.9k sqft5420 S Kathryn, Newaygo, MI 49337For Sale
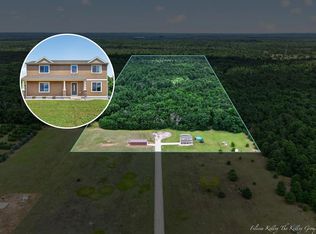 MLS ID #26035628, Felicia Kelley, Century 21 Circle. MichRIC
- $749,9002 bd2 ba1.8k sqft9411 Maple Hill Rd, Howard City, MI 49329For Sale
 MLS ID #26033912, Alexander Hoffman, Century 21 Trophy Class. MichRIC
- $595,0004 bd3 ba3.3k sqft10835 Red Oak Ridge, Howard City, MI 49329For SaleMLS ID #26038439, Dana M. Myers, LPT Realty, LLC. MichRIC
- $499,0005 bd2 ba3k sqft4724 E Croton Dr, Newaygo, MI 49337For SaleMLS ID #26058873, Melanie Oppenhuizen, Charter Properties. MichRIC
- $634,9994 bd4 ba3.7k sqft5904 E Division St, Newaygo, MI 49337For SaleMLS ID #26012471, Randy Poll, Greenridge Realty Inc. MichRIC
- $749,9004 bd3 ba3.3k sqft7903 Woodhurst Dr NE, Rockford, MI 49341New ConstructionMLS ID #26050149, Christopher Dorey, Kensington Realty Group Inc.. MichRIC
- $590,0004 bd3 ba3k sqft11415 Killarney Dr, Stanwood, MI 49346For SaleMLS ID #26059055, Chip Issette, Century 21 White House Realty. MichRIC
- $699,9006 bd2 ba2.1k sqft3936-3944 Truesdale Ave, Newaygo, MI 49337For SaleMLS ID #26049669, Shawn A Kiphart, ERA Reardon Realty Great Lakes. MichRIC
- $850,0004 bd4 ba2.6k sqft10335 Lincoln Lake Ave NE, Greenville, MI 48838For SaleMLS ID #26040082, Deanna Walters, Eagle Realty. MichRIC
- $549,9005 bd2 ba2.8k sqft13575 Shaner Ave NE, Cedar Springs, MI 49319For SaleMLS ID #26034961, James Edward Newhouse, Ensley Real Estate. MichRIC
- $779,9003 bd3 ba2.9k sqft6634 Newcosta Ave, Stanwood, MI 49346For SaleMLS ID #24027851, Tyler Haynes, RE/MAX TOGETHER. MichRIC
- $779,0004 bd3 ba2.5k sqft8802 Lapham Dr, Rockford, MI 49341For SaleMLS ID #26045073, Michael VanderWoude, Edison Brokers & Co LLC. MichRIC
- $550,0005 bd3 ba2.8k sqft11793 Baker Rd, Greenville, MI 48838For SaleMLS ID #26056305, Luke Scott Bouman, HomeRealty Holland. MichRIC
- $524,9004 bd3 ba2.7k sqft10154 Connelly Rd Ne, Greenville, MI 48838For SaleMLS ID #26055840, Brenda J Smith, City2Shore Gateway Group. MichRIC
- $695,0006 bd3 ba3k sqft9351 S Catalpa Ave, Newaygo, MI 49337For SaleMLS ID #26031492, Andrew S Bigelow, Bellabay Realty (North). MichRIC
- $575,0004 bd3 ba3.4k sqft6130 N Arbogast Rd, Howard City, MI 49329For SaleMLS ID #26011474, Patrick J Ensley, Ensley Real Estate. MichRIC
- $449,9004 bd3 ba2.2k sqft12254 Fruit Ridge Ave, Kent City, MI 49330For SaleMLS ID #26057911, Luke Scott Bouman, HomeRealty Holland. MichRIC
- $549,9005 bd3 ba2.7k sqft294 Running Water Ct NW, Sparta, MI 49345New ConstructionMLS ID #26059011, Daniel Dick, Five Star Real Estate (E. Division). MichRIC
