**TWO HOUSES. ONE PURCHASE. EXISTING RENTAL INCOME.**
An opportunity for the investor looking to add multiple doors without the price tag of a larger multifamily property. 2449 S 12th Terr offers two separately addressed, currently occupied rental homes in a centralized Kansas City, Kansas location—all offered at $175,000.
The front home, 2449 S 12th Terr A, is approximately 1,200 sq. ft. with 3 bedrooms and 1 bathroom and currently rents for $1,100/month plus utilities. Recent improvements include a new roof in 2019, new water heater in January 2026, and new 100-amp breaker installed in May 2026.
The back home, 2449 S 12th Terr B, is approximately 600 sq. ft. with 1 bedroom and 1 bathroom and currently rents for $600/month plus utilities. The back home previously rented for $900/month plus utilities, giving investors an opportunity to evaluate potential future rent upside.
Together, the properties currently generate $1,700/month in gross rent, or $20,400 annually, with tenants paying utilities.
For the beginning investor looking for their first rental or the portfolio builder looking for their next two doors, this is an opportunity worth a closer look. Two occupied houses. One $175,000 acquisition. Existing income with potential upside. Schedule your showing and run the numbers.
Listing agent is the owner/seller and is a licensed real estate salesperson/broker in the State of Kansas.
Pending
Price cut: $10K (10/12)
$165,000
2449 S 12th Ter, Kansas City, KS 66103
--beds
0baths
--sqft
Mixed Use
Built in 1925
-- sqft lot
$-- Zestimate®
$--/sqft
$-- HOA
What's special
- 63 days
- 341
- 26
Zillow last checked:
Listing updated:
Listed by:
Sanctuary Real Estate Team 816-284-6623,
Real Broker, LLC,
Jesse Snyder 816-678-3346,
Real Broker, LLC
Source: Heartland MLS as distributed by MLS GRID,MLS#: 2640140
Facts & features
Interior
Bedrooms & bathrooms
- Bathrooms: 0
Heating
- Has Heating (Unspecified Type)
Cooling
- Electric
Appliances
- Included: Microwave, Refrigerator, Gas Range, Water Heater, Ind Water Heaters
Features
- Has basement: No
Property
Parking
- Parking features: Assigned
Features
- Patio & porch: Porch
Lot
- Size: 6,970 Square Feet
Details
- Parcel number: 129324
Construction
Type & style
- Home type: MultiFamily
- Property subtype: Mixed Use
Materials
- Wood Siding
- Roof: Composition
Condition
- Year built: 1925
Utilities & green energy
- Sewer: Public Sewer
- Water: Public
- Utilities for property: Ind Heat And Air
Community & HOA
Community
- Subdivision: Rosedale View
HOA
- Has HOA: No
Location
- Region: Kansas City
Financial & listing details
- Tax assessed value: $125,070
- Annual tax amount: $2,134
- Date on market: 9/4/2026
- Listing terms: Cash,Conventional
Estimated market value
Not available
Estimated sales range
Not available
Not available
Price history
| Date | Event | Price |
|---|---|---|
| 10/20/2026 | Pending sale | $165,000 |
Source:  Heartland MLS as distributed by MLS GRID #2640140 Report a problem | ||
| 10/12/2026 | Price change | $165,000-5.7% |
Source: Heartland MLS as distributed by MLS GRID #2640140 Report a problem | ||
| 9/4/2026 | Listed for sale | $175,000+2.9% |
Source: Heartland MLS as distributed by MLS GRID #2640140 Report a problem | ||
| 11/6/2025 | Sold | -- |
Source: Heartland MLS as distributed by MLS GRID #2570952 Report a problem | ||
| 9/24/2025 | Pending sale | $170,000 |
Source: Heartland MLS as distributed by MLS GRID #2570952 Report a problem | ||
| 8/25/2025 | Listed for sale | $170,000 |
Source: Heartland MLS as distributed by MLS GRID #2570952 Report a problem | ||
Public tax history
| Year | Property taxes | Tax assessment |
|---|---|---|
| 2025 | $2,134 +12.2% | $14,383 +7.7% |
| 2024 | $1,902 +15.1% | $13,355 +25.6% |
| 2023 | $1,652 +28.8% | $10,635 +28% |
| 2022 | $1,283 -17.8% | $8,308 -13.4% |
| 2021 | $1,562 +29.1% | $9,596 +28% |
| 2020 | $1,210 +7.4% | $7,497 +7% |
| 2019 | $1,127 +20.7% | $7,005 +19.2% |
| 2018 | $934 +12.8% | $5,877 +13.1% |
| 2017 | $828 +8.1% | $5,196 +8.6% |
| 2016 | $766 +3% | $4,783 +4% |
| 2015 | $744 -56.8% | $4,599 +24.2% |
| 2014 | $1,721 | $3,703 |
| 2013 | -- | $3,703 |
| 2011 | -- | -- |
| 2008 | -- | $11,201 |
| 2007 | -- | $11,201 +89.1% |
| 2006 | -- | $5,923 +0.2% |
| 2005 | -- | $5,911 +5.5% |
| 2004 | -- | $5,601 +14.9% |
| 2003 | -- | $4,876 +11.6% |
| 2002 | -- | $4,370 +55.7% |
| 2000 | -- | $2,807 |
Find assessor info on the county website
Monthly payment
Est. payment
Payment breakdown
Explore the cost of this home by adjusting the details. Changes won't be saved.Climate risks
Neighborhood: Shawnee Heights
Nearby schools
Schools provided by the listing agent
- Elementary: Frank Rushton
- Middle: Rosedale
- High: J.C. Harmon
Source: Heartland MLS as distributed by MLS GRID. This data may not be complete. We recommend contacting the local school district to confirm school assignments for this home.
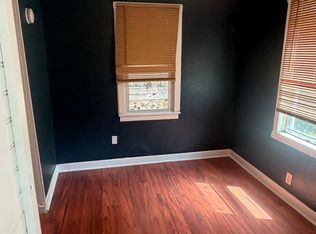

Similar homes
- $175,0003 bd2 ba1k sqft226 S 11th St, Kansas City, KS 66102For Sale
 MLS ID #2637138, Marjorie Hernandez, Platinum Realty LLC. Heartland MLS as distributed by MLS GRID
- $170,0003 bd2 ba1.2k sqft1329 Rowland Ave, Kansas City, KS 66104For Sale
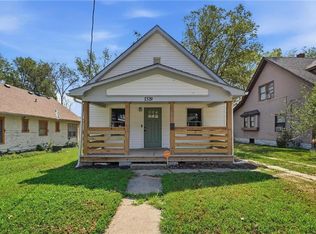 MLS ID #2636240, Andrew Hicklin, ReeceNichols-KCN. Heartland MLS as distributed by MLS GRID
- $180,0003 bd2 ba1.2k sqft276 S Coy St, Kansas City, KS 66101For Sale
 MLS ID #2635118, Max Perez, Platinum Realty LLC. Heartland MLS as distributed by MLS GRID
- $157,0003 bd2 ba682 sqft3005 N 31st St, Kansas City, KS 66104For Sale
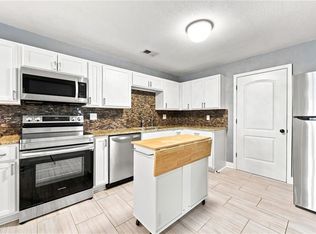 MLS ID #2640381, Tatum Allen, Keller Williams Realty Partners Inc.. Heartland MLS as distributed by MLS GRID
