Charming fully fenced 3-bedroom, 2-bath bungalow located on a quiet dead-end street, thoughtfully renovated in 2017. Designed for entertaining, this home features a covered outdoor kitchen and BBQ area, multiple patios, and a spacious deck for gathering with family and friends. Inside, enjoy inviting living spaces perfect for both casual living and intimate dinner parties. The unfinished lower level is configured as a private primary suite with a walk-in closet. Outside, you'll find an oversized 2-car garage with a 220 EV Charging outlet, overhead storage, large workshop heated by a wood-burning stove. The expansive yard is a gardener's paradise, featuring manicured lawns, mature landscaping, a large vegetable garden, fruit trees, grapevines, raspberries, blackberries, and an abundance of perennial herbs and flowers. Automatic sprinklers, irrigation water, and included irrigation shares make maintaining this incredible property easy. A rare opportunity to enjoy space, self-sufficiency, and a simpler lifestyle while remaining conveniently close to Sugar House amenities. Buyer to verify all information, square footage figures are provided as a courtesy estimate only.
Pending
$550,000
2449 S 800 E, Salt Lake City, UT 84106
3beds
1,772sqft
:
Get pre-qualified$3,271/mo
Single Family Residence
Built in 1941
0.36 Acres Lot
$555,400 Zestimate®
$310/sqft
$-- HOA
What's special
Overhead storageFully fencedManicured lawnsMature landscapingExpansive yardLarge vegetable gardenIncluded irrigation shares
- 16 days |
- 786 |
- 85 |
Zillow last checked:
Listing updated:
Listed by:
JoAnn Ortega 520-940-0583,
Homie
Source: UtahRealEstate.com,MLS#: 2172623
Facts & features
Interior
Bedrooms & bathrooms
- Bedrooms: 3
- Bathrooms: 2
- Full bathrooms: 1
- 3/4 bathrooms: 1
- Main level bedrooms: 2
Heating
- Central, Radiant Floor
Cooling
- Central Air
Appliances
- Included: Refrigerator, Disposal, Gas Oven, Gas Range
- Laundry: Electric Dryer Hookup
Features
- Walk-In Closet(s), Floor Drains, Granite Counters
- Flooring: Hardwood, Linoleum, Vinyl
- Doors: Storm Door(s)
- Windows: Blinds, Drapes, Double Pane Windows
- Basement: Full
- Number of fireplaces: 1
Interior area
- Total structure area: 1,772
- Total interior livable area: 1,772 sqft
- Finished area above ground: 886
- Finished area below ground: 443
Property
Parking
- Total spaces: 10
- Parking features: RV Access/Parking
- Garage spaces: 2
- Uncovered spaces: 8
Accessibility
- Accessibility features: Accessible Doors, Accessible Hallway(s), Accessible Electrical and Environmental Controls
Features
- Stories: 2
- Patio & porch: Covered, Porch, Patio, Covered Patio, Open Porch, Open Patio
- Exterior features: Attic Fan, Lighting
- Fencing: Full
Lot
- Size: 0.36 Acres
- Features: Secluded, Sprinkler: Auto-Full, Drip Irrigation: Auto-Part
- Topography: Terrain
- Residential vegetation: Fruit Trees, Landscaping: Full, Mature Trees, Pines, Vegetable Garden
Details
- Additional structures: Workshop, Outbuilding, Storage Shed(s)
- Parcel number: 1620327004
- Zoning: 1107
- Zoning description: Single-Family
- Other equipment: Satellite Equipment, Workbench
Construction
Type & style
- Home type: SingleFamily
- Architectural style: Bungalow/Cottage
- Property subtype: Single Family Residence
Materials
- Concrete
- Roof: Asphalt
Condition
- Blt./Standing
- New construction: No
- Year built: 1941
- Major remodel year: 2003
Utilities & green energy
- Water: Culinary, Irrigation, Rights: Owned
- Utilities for property: Natural Gas Connected, Electricity Connected, Sewer Connected, Water Connected
Community & HOA
Community
- Features: Sidewalks
- Security: Fire Alarm
- Subdivision: Plat A
HOA
- Has HOA: No
Location
- Region: Salt Lake City
Financial & listing details
- Price per square foot: $310/sqft
- Tax assessed value: $515,200
- Annual tax amount: $2,618
- Date on market: 7/17/2026
- Listing terms: Cash,Conventional
- Inclusions: Range, Refrigerator, Satellite Equipment, Storage Shed(s), Workbench, Smart Thermostat(s)
- Exclusions: Dryer, Washer
- Has irrigation water rights: Yes
- Acres allowed for irrigation: 1
- Electric utility on property: Yes
Estimated market value
$555,400
$528,000 - $583,000
$3,120/mo
Price history
| Date | Event | Price |
|---|---|---|
| 8/1/2026 | Pending sale | $550,000$310/sqft |
Source:  UtahRealEstate.com #2172623 Report a problem UtahRealEstate.com #2172623 Report a problem | ||
| 7/17/2026 | Listed for sale | $550,000+57.2%$310/sqft |
Source: UtahRealEstate.com #2172623 Report a problem | ||
| 1/3/2018 | Sold | -- |
Source: Agent Provided Report a problem | ||
| 12/10/2017 | Listed for sale | $349,900$197/sqft |
Source: KW Salt Lake City Keller Williams Real Estate #1495514 Report a problem | ||
Public tax history
| Year | Property taxes | Tax assessment |
|---|---|---|
| 2025 | $2,618 +5.7% | $283,360 +9% |
| 2024 | $2,477 +4.3% | $259,985 +8.2% |
| 2023 | $2,375 -7.7% | $240,240 -1.6% |
| 2022 | $2,573 +11.9% | $244,200 +23.6% |
| 2021 | $2,299 +2.2% | $197,505 +7.4% |
| 2020 | $2,249 -3.1% | $183,920 +3% |
| 2019 | $2,321 +21.4% | $178,585 +33.1% |
| 2018 | $1,912 +6.7% | $134,200 -45% |
| 2017 | $1,791 -6.3% | $243,900 +5.9% |
| 2016 | $1,911 +0.5% | $230,400 +9.9% |
| 2015 | $1,901 +4.1% | $209,700 +4% |
| 2014 | $1,825 | $201,600 -7.7% |
| 2013 | -- | $218,400 +1.4% |
| 2012 | -- | $215,300 -1.6% |
| 2011 | -- | $218,800 -1.1% |
| 2010 | -- | $221,200 -3.4% |
| 2009 | -- | $228,900 -10.6% |
| 2008 | $1,622 | $256,000 +38.2% |
| 2007 | -- | $185,300 +16.5% |
| 2006 | -- | $159,100 +17.3% |
| 2005 | -- | $135,600 +9.9% |
| 2002 | -- | $123,400 -6.5% |
| 2001 | -- | $132,000 +1.5% |
| 2000 | -- | $130,100 |
Find assessor info on the county website
Monthly payment
Est. payment
Payment breakdown
Explore the cost of this home by adjusting the details. Changes won't be saved.Climate risks
Neighborhood: Sugar House
Nearby schools
GreatSchools rating
- 4/10Nibley Park SchoolGrades: PK-8Distance: 0.5 mi
- 7/10Highland High SchoolGrades: 9-12Distance: 1.3 mi
Schools provided by the listing agent
- Elementary: Nibley Park
- Middle: Hillside
- High: Highland
- District: Salt Lake
Source: UtahRealEstate.com. This data may not be complete. We recommend contacting the local school district to confirm school assignments for this home.
- $560,7003 bd2 ba1.8k sqft2505 S 800 E, Salt Lake City, UT 84106Off Market
- $509,4002 bd1 ba754 sqft2447 S 800 E, Salt Lake City, UT 84106Off Market
- $725,0003 bd2 ba1.9k sqft2441 S 800 E, Salt Lake City, UT 84106For Sale

- $545,1004 bd1 ba914 sqft2433 S 800 E, Salt Lake City, UT 84106Off Market
- $603,4004 bd2 ba1.5k sqft2456 S 800 E, Salt Lake City, UT 84106Off Market
- $699,5003 bd2 ba2.3k sqft2448 S 800 E, Salt Lake City, UT 84106Off Market
- $594,6003 bd2 ba1.7k sqft2431 S 800 E, Salt Lake City, UT 84106Off Market
- $695,7004 bd2 ba1.6k sqft2460 S 800 E, Salt Lake City, UT 84106Off Market
A local agent can set up tours, give advice and negotiate with sellers.
Similar homes
- $549,9003 bd2 ba1.6k sqft2635 S 1100 E, Salt Lake City, UT 84106For Sale

 MLS ID #2174046, Stephen Karpakis, Paragon Properties. UtahRealEstate.com
 - $549,0003 bd2 ba1.2k sqft2297 S Windsor St, Salt Lake City, UT 84106For Sale
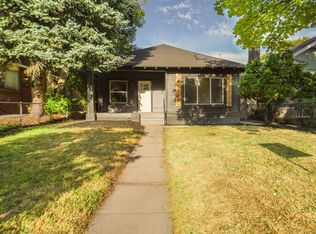 MLS ID #2172557, Porter J Rappleye, MS2 & Associates LLC. UtahRealEstate.com
 - $549,0005 bd2 ba2.1k sqft2687 S Highland Dr, Salt Lake City, UT 84106For Sale
 MLS ID #2170078, Ashley Wolocatiuk, Green Ivy Realty Inc. UtahRealEstate.com
 - $560,0004 bd2 ba1.6k sqft831 E Claybourne Ave, Salt Lake City, UT 84106For Sale
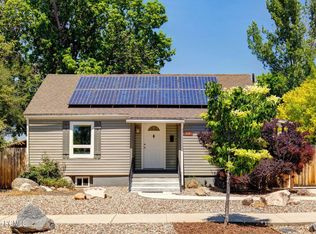
 MLS ID #12601983, Shannon Parry, Summit Sotheby's International Realty . PCBR
 - $560,0004 bd2 ba1.6k sqft831 E Claybourne Ave S, Salt Lake City, UT 84106For SaleMLS ID #2157964, Shannon Parry, Summit Sotheby's International Realty. UtahRealEstate.com
- $560,0002 bd2 ba1.4k sqft1203 E 2700 S, Salt Lake City, UT 84106For SaleMLS ID #2173833, Karen Hansen, Real Broker, LLC. UtahRealEstate.com
- $578,9993 bd2 ba1.9k sqft2315 S 600 E, Salt Lake City, UT 84106For SaleMLS ID #2168476, Elvis Ryan, Equity Real Estate (South Valley). UtahRealEstate.com
- $544,5004 bd2 ba1.6k sqft829 E 2700 S, Salt Lake City, UT 84106For SaleMLS ID #2140639, Raul Campos, Real Estate Essentials. UtahRealEstate.com
- $699,0003 bd3 ba1.8k sqft2274 S Green St, Salt Lake City, UT 84106For SaleMLS ID #2175195, Christy Terrill, Equity Real Estate (Solid). UtahRealEstate.com
- $517,0003 bd2 ba1.1k sqft2837 S 700 E, Millcreek, UT 84106For SaleMLS ID #2173608, Gary R Jones, High Road Properties LLC. UtahRealEstate.com
- $565,0003 bd1 ba1.2k sqft2208 S Lincoln St, Salt Lake City, UT 84106For SaleMLS ID #2169891, William Robbs, Dijjit, LC. UtahRealEstate.com
- $565,0003 bd2 ba1.8k sqft3379 S 900 E, Salt Lake City, UT 84106For SaleMLS ID #2171755, Thomas Green, Eleven11 Real Estate. UtahRealEstate.com
- $649,0003 bd2 ba1.8k sqft526 E Stringham Ave S, Salt Lake City, UT 84106For SaleMLS ID #2171110, York Ekstrom, Ekstrom & Associates Realty, Inc. UtahRealEstate.com
- $524,0003 bd2 ba1.2k sqft771 E Garden Ave S, Salt Lake City, UT 84106For SaleMLS ID #2168477, Hunter Curtis, Utah Real Estate PC. UtahRealEstate.com
- $575,0004 bd2 ba2k sqft2544 S 700 E, Salt Lake City, UT 84106For SaleMLS ID #2166634, Silvia T. Salguero-Huerta, TierOne Real Estate LLC. UtahRealEstate.com
- $545,0003 bd2 ba1.4k sqft2617 S 300 E, South Salt Lake, UT 84115For SaleMLS ID #2172201, Michelle John, Windermere Real Estate (9th & 9th). UtahRealEstate.com
- $599,9003 bd2 ba1.6k sqft1252 E Driggs Ave, Salt Lake City, UT 84106For SaleMLS ID #2124426, Jared English, Congress Realty Inc. UtahRealEstate.com
- $495,0003 bd1 ba1.8k sqft2434 S 900 E, Salt Lake City, UT 84106For SaleMLS ID #2144374, Markie Draper, Equity Real Estate (Select). UtahRealEstate.com
- $599,9004 bd3 ba1.8k sqft2327 S 700 E, Salt Lake City, UT 84106For SaleMLS ID #2130314, Cody Johnson, Equity Real Estate (Premier Elite). UtahRealEstate.com
- $599,9003 bd2 ba1.7k sqft1109 E Hudson Ave S, Salt Lake City, UT 84106For SaleMLS ID #2156649, Constance E Smith, Presidio Real Estate (River Heights). UtahRealEstate.com
