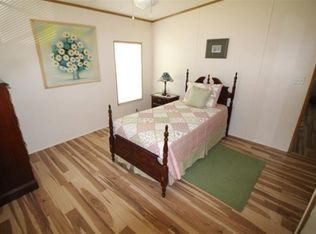
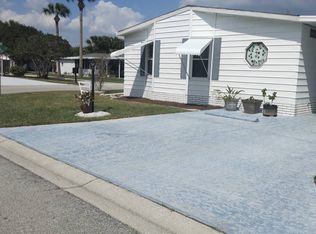
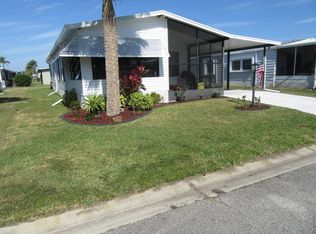
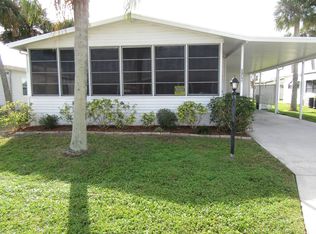
SETTLE INTO THIS GORGEOUS 2-BEDROOM, 2-BATHROOM HOME WITH TONS OF UPDATES AND FEATURES! Over 1500 square feet inside. Tons of space for guests and entertaining. Updates Include: Roof - 2025, Central AC - 2022, Hot water heater - 2024, Flooring & carpeting - 2021, 3 Front windows replaced, new gutters, primary bathroom shower with grab bars, Appliances - 2023 **Home is being sold as partially furnished, as is.** Quail Run Estates is a 55+ community located in Melbourne, FL. Within 10 miles of beaches, golf courses, restaurants and shops. Less than one hour from SpaceX. This community allows a maximum of two pets. 80/20 rule where the first resident must be 55+ and the second resident may be 45+. Lot rent is $740 per month. Measurements are L x W KITCHEN: 12 x 11 • Vinyl Plank Flooring • Window Coverings • Refrigerator • Range • Dishwasher • Microwave • Garbage Disposal • Cabinets - updated • Pantry - 1 • Updates: new appliances LIVING ROOM: 21 x 15 • Vinyl Plank Flooring • Ceiling Fan with Light DINING ROOM: 10 x 9 • Vinyl Plank Flooring • Window Coverings • Table with 6 Chairs • Built-in Hutch SITTING ROOM: 26 x 11 • Carpet Flooring • Window Coverings • Ceiling Fan with Light MAIN BATH: 13 x 12 • Vinyl Plank Flooring • Window Coverings • Single Sink PRIMARY BEDROOM: 20 x 12 • Carpet Flooring • Window Coverings • Ceiling Fan with Light PRIMARY BATHROOM: 12 x 6.5 • Vinyl Plank Flooring • Double Sink • Shower - updated GUEST BEDROOM: 13 x 11 • Carpet Flooring • Ceiling Fan with Light SUNROOM: 16 x 11 • Carpet Flooring • Window Coverings LAUNDRY: 9 x 7 • Washer & Dryer Stays • Vinyl Flooring • Cabinets • Located Off: Sunroom SHED: 12 x 11 • Concrete Flooring • Workbench EXTERIOR: COMMUNITY: • Clubhouse with Community Room • Swimming Pool • Dog Run The above information and the condition of this property is not guaranteed. All measurements are approximate. It is the buyer's responsibility to confirm all measurements, current fees, current lot rent, rules and regulations, or pass-on costs associated with this home, and particular park with the community office. This mobile home is sold "As Is" as described in the description above. This mobile home is sold in as is condition with no warranties or guarantees.
For sale
$49,000
2449 Woodthrush Pl, Melbourne, FL 32904
2beds
1,508sqft
Manufactured Home
Built in 1988
-- sqft lot
$-- Zestimate®
$32/sqft
$-- HOA
What's special
Garbage disposal
- 3 days
- 154
- 10
Zillow last checked:
Listing updated:
Listed by:
Whitney Campbell-conkey 863-800-9630,
Pelican's Nest Mobile Home Sales, LLC.
Source: My State MLS,MLS#: 12040023
Facts & features
Interior
Bedrooms & bathrooms
- Bedrooms: 2
- Bathrooms: 2
- Full bathrooms: 2
Rooms
- Room types: Dining Room, En Suite, Family Room, First Floor Bathroom, First Floor Master Bedroom, Kitchen, Laundry Room, Living Room, Master Bedroom, Private Guest Room
Basement
- Area: 0
Heating
- Has Heating (Unspecified Type)
Cooling
- Central
Appliances
- Included: Dishwasher, Disposal, Dryer, Refrigerator, Microwave, Oven, Washer
Features
- Flooring: Carpet
- Has basement: No
- Has fireplace: No
Interior area
- Total structure area: 1,508
- Total interior livable area: 1,508 sqft
- Finished area above ground: 1,508
Property
Parking
- Parking features: Driveway
- Has carport: Yes
- Has uncovered spaces: Yes
Features
- Patio & porch: Enclosed Porch
Details
- Additional structures: Shed(s), Carport
- On leased land: Yes
- Lease amount: $740
Construction
Type & style
- Home type: MobileManufactured
- Property subtype: Manufactured Home
Materials
- Vinyl Siding
Condition
- New construction: No
- Year built: 1988
Utilities & green energy
- Electric: Amps(0)
Community & HOA
Community
- Features: Pool, 55 and Over, Clubhouse, Recreation Room
- Senior community: Yes
HOA
- Has HOA: No
- Amenities included: Pool, 55 and Over, Clubhouse, Pets Allowed, Recreation Room
Location
- Region: Melbourne
Financial & listing details
- Price per square foot: $32/sqft
- Date on market: 10/23/2026
- Date available: 10/15/2026
- Listing agreement: Exclusive
Estimated market value
Not available
Estimated sales range
Not available
Not available
Price history
| Date | Event | Price |
|---|---|---|
| 10/23/2026 | Listed for sale | $49,000$32/sqft |
Source: My State MLS #12040023 Report a problem | ||
Public tax history
Tax history is unavailable.
Monthly payment
Climate risks
Neighborhood: 32904
Similar homes
- $49,9002 bd2 ba936 sqft2452 Turtledove Pl, Melbourne, FL 32904For Sale
 MLS ID #12035190, Whitney Campbell-conkey, Pelican's Nest Mobile Home Sales, LLC.. My State MLS
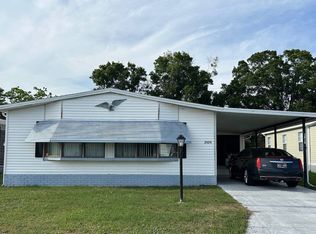
- $49,0002 bd2 ba1.5k sqft2424 Flicker Pl, Melbourne, FL 32904For Sale
 MLS ID #11740555, Whitney Campbell-conkey, Pelican's Nest Mobile Home Sales, LLC.. My State MLS
- $54,9002 bd2 ba1.3k sqft2112 Harbor Point Ct #598, Melbourne, FL 32904For Sale
 MLS ID #12005137, Patrick Crocetta, Hometown America, a Manufactured Home Dealer. My State MLS
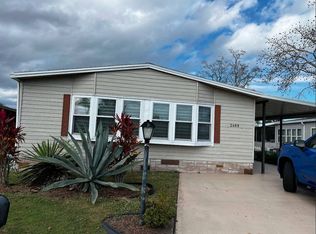
- $45,9002 bd2 ba1.6k sqft2488 Sunbird Pl, Melbourne, FL 32904For Sale
 MLS ID #11651617, Donovan Frantz, Weichert, Realtors - Hallmark Properties. My State MLS
