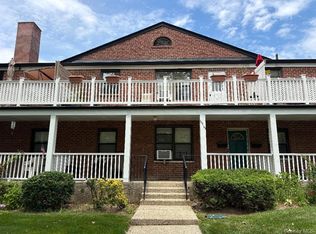
Desirable 2/3 BR w Modern, Open Concept Layout In Great Location. Urban Convenience yet Suburban Quiet. Spacious, Bright, Upper Corner w Washer & Dryer and Huge, Walk-Up/Stand-Up Attic For Ample Storage. Zoned for Top-Rated District 26 Schools in a Secure, Residential Setting, Yet, a Short Walk to Transportation, Supermarkets, Shops, Pharmacies and Restaurants.
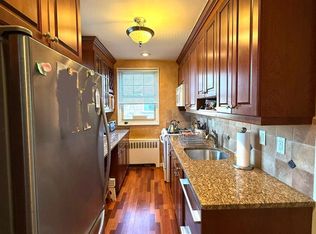
Large Kitchen w Storage and Counter Space That Connects to Living Areas Providing lots of Room for Everyday Activities and Entertaining. 11 Windows on 3 Sides, w Pleasant, Tree-Lined Views, Airy Feel. This is the Largest 2/3 BR Layout Featuring Recessed Lighting, Crown Molding, Updated Electric, 2 Wall AC’s and Hardwood Floors (Under Carpets). Originally a 3 BR, This Spacious unit can be Easily Converted Back to 3BR’s ensuring a Flexible layout for a Growing Family.
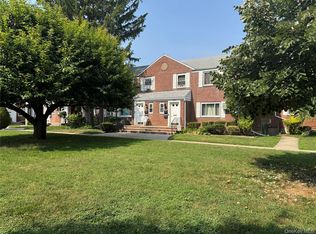
This Home Provides Quick Commuting Choices and Trouble-Free Parking. Just 1.5 Miles to the Long Island Railroad (LIRR), and Short Walk to NYC Express Bus, Local Buses, and Near 4 Expressways. Beech Hills Provides Free Parking Lots for up to 3 Cars, and Easy Street Parking Right in Front.
The Maintenance Includes ALL (electric and parking too!)
Pending
$368,800
245-48 62nd Avenue #Upper 2/3BR, Douglaston, NY 11362
3beds
935sqft
Stock Cooperative, Residential
Built in 1953
-- sqft lot
$364,100 Zestimate®
$394/sqft
$-- HOA
What's special
Washer and dryerUpdated electricRecessed lightingAiry feelCrown moldingModern open concept layout
- 230 days |
- 29 |
- 0 |
Zillow last checked:
Listing updated:
Listed by:
Keystone Realty USA Corp 631-261-2800,
David B. Ferraro 646-251-3248
Source: OneKey® MLS as distributed by MLS GRID,MLS#: 939933
Facts & features
Interior
Bedrooms & bathrooms
- Bedrooms: 3
- Bathrooms: 1
- Full bathrooms: 1
Heating
- Natural Gas
Cooling
- Wall/Window Unit(s)
Appliances
- Included: Dryer, Gas Range, Microwave, Washer
- Laundry: In Unit
Features
- Crown Molding, Formal Dining, Open Floorplan, Open Kitchen, Storage
- Flooring: Carpet, Hardwood
- Attic: Full,Pull Stairs,Storage,Walkup
- Common walls with other units/homes: End Unit
Interior area
- Total structure area: 935
- Total interior livable area: 935 sqft
Property
Parking
- Total spaces: 3
- Parking features: Off Street, On Street, Parking Lot
- Has uncovered spaces: Yes
Features
- Exterior features: Basketball Hoop, Courtyard, Garden, Lighting, Playground
- Has view: Yes
- View description: Neighborhood, Trees/Woods
Lot
- Features: Cul-De-Sac, Front Yard, Landscaped, Near Public Transit, Near School, Near Shops
Details
- Additional structures: Garage(s), Pergola
- Parcel number: 0830600042454800000UPPER
- Special conditions: None
Construction
Type & style
- Home type: Cooperative
- Architectural style: Garden
- Property subtype: Stock Cooperative, Residential
Materials
- Brick
Condition
- Year built: 1953
Utilities & green energy
- Sewer: Public Sewer
- Water: Public
- Utilities for property: Natural Gas Connected
Community & HOA
Community
- Features: Clubhouse, Golf, Park, Playground, Sidewalks
- Subdivision: Beech Hills
HOA
- Has HOA: No
- Amenities included: Basketball Court, Boat Dock, Clubhouse, Golf Course, Landscaping, Live In Super, Maintenance Grounds, Other, Park, Parking, Playground, Security, Snow Removal, Trash
Location
- Region: Douglaston
Financial & listing details
- Price per square foot: $394/sqft
- Date on market: 12/4/2025
- Cumulative days on market: 118 days
- Listing agreement: Exclusive Right To Sell
- Inclusions: Washer, Dryer, Dishwasher, Range, Refrigerator, Nice Playing Piano
Estimated market value
$364,100
$346,000 - $382,000
$3,127/mo
Price history
| Date | Event | Price |
|---|---|---|
| 2/8/2026 | Pending sale | $368,800$394/sqft |
Source:  OneKey® MLS as distributed by MLS GRID #939933 Report a problem OneKey® MLS as distributed by MLS GRID #939933 Report a problem | ||
| 12/4/2025 | Listed for sale | $368,800+84.4%$394/sqft |
Source: OneKey® MLS as distributed by MLS GRID #939933 Report a problem | ||
| 10/22/2010 | Sold | $200,000$214/sqft |
Source: Public Record Report a problem | ||
Public tax history
Tax history is unavailable.
Find assessor info on the county website
Monthly payment
Climate risks
Neighborhood: Little Neck
Nearby schools
GreatSchools rating
- 9/10Ps 221 The North Hills SchoolGrades: PK-5Distance: 0.2 mi
- 9/10Jhs 67 Louis PasteurGrades: 6-8Distance: 0.5 mi
- 4/10Benjamin N Cardozo High SchoolGrades: 9-12Distance: 1.3 mi
Schools provided by the listing agent
- Elementary: Ps 221 North Hills School
- Middle: Jhs 67 Louis Pasteur
- High: Benjamin N Cardozo High School
Source: OneKey® MLS as distributed by MLS GRID. This data may not be complete. We recommend contacting the local school district to confirm school assignments for this home.
- $358,000-- bd-- ba-- sqft245-48 62nd Ave #F1, Queens, NY 11362Sold
- $302,7001 bd1 ba800 sqft244-92 61st, Douglaston, NY 11362Off Market
- $11,963,000-- bd-- ba115k sqft24550 62nd Ave #4U, Little Neck, NY 11362Off Market
- $11,963,000-- bd-- ba115k sqft24550 62nd Ave #6L, Little Neck, NY 11362Off Market
- $11,963,000-- bd-- ba115k sqft24550 62nd Ave #6L, Little Neck, NY 11362Off Market
- $11,963,000-- bd-- ba115k sqft24550 62nd Ave #7L, Little Neck, NY 11362Off Market
- $11,963,000-- bd-- ba115k sqft24550 62nd Ave #7U, Little Neck, NY 11362Off Market
- $11,963,000-- bd-- ba115k sqft24550 62nd Ave #2U, Little Neck, NY 11362Off Market
A local agent can set up tours, give advice and negotiate with sellers.
Similar homes
- $398,0003 bd1 ba960 sqft25104 63rd Avenue #4-1288, Little Neck, NY 11362For Sale
 MLS ID #1026733, Lisa Chou, Listing by: Graceful Realty LLC. OneKey® MLS as distributed by MLS GRID
 - $360,0002 bd1 ba607 sqft260-38 73 Avenue #B1, Glen Oaks, NY 11004For Sale
 MLS ID #1020206, Yvette S. Kearse Momplaisir, Listing by: Century 21 Milestone Team Rlty. OneKey® MLS as distributed by MLS GRID
 - $369,0002 bd1 ba900 sqft196-69 73 Avenue #2, Fresh Meadows, NY 11366For Sale
 MLS ID #1010180, Laura A. Brusca, Listing by: Charles Rutenberg Realty Inc. OneKey® MLS as distributed by MLS GRID
 - $349,9992 bd1 ba838 sqft84-70 129th Street #5B, Kew Gardens, NY 11415For Sale
 MLS ID #1019046, Alberto Castillo, Listing by: Atlantis Realty Group Corp. OneKey® MLS as distributed by MLS GRID
 - $355,0002 bd1 ba1k sqft162-30 Powells Cove Boulevard #2D, Beechhurst, NY 11357For SaleMLS ID #893754, Diane E. Andersen, Listing by: Douglas Elliman Real Estate. OneKey® MLS as distributed by MLS GRID
- $365,0001 bd1 ba829 sqft149-30 88th Street #LJ, Howard Beach, NY 11414For SaleMLS ID #1017502, Michele Sciaretta C2EX PSA SFR ABR, Listing by: Keller Williams Realty Liberty. OneKey® MLS as distributed by MLS GRID
- $330,0002 bd1 ba771 sqft2135 Crotona Ave #2B, Bronx, NY 10457ActiveMLS ID #S1839395, Jonathan Ettricks, Listing by: Berkshire Hathaway HomeServices Fillmore Real Estate. StreetEasy
- $228,0001 bd1 ba650 sqft58-14 251st Street #1, Little Neck, NY 11362For SaleMLS ID #1022818, Haideh Rashidi Fazel, Listing by: LAFFEY REAL ESTATE. OneKey® MLS as distributed by MLS GRID
- $334,0002 bd1 ba1.1k sqft209-15 18th Ave #4K, Bayside, NY 11360ActiveMLS ID #S1829399, Oleg Salykine, Listing by: Continent Realty LLC. StreetEasy
- $319,0002 bd1 ba1k sqft226-26 Union Turnpike #2-O, Bayside, NY 11364For SaleMLS ID #964364, Amanda Laniado, Listing by: Sell Right Group LLC. OneKey® MLS as distributed by MLS GRID
- $319,8882 bd1 ba1k sqft211-19 73rd Ave #1, Oakland Gardens, NY 11364ActiveMLS ID #S1810365, Deirdre Folan, Listing by: Keller Williams Realty Landmark. StreetEasy
- $335,0002 bd1 ba750 sqft224-04 Manor Road First Floor, Queens Village, NY 11427For SaleMLS ID #952468, Deisy Lao, Listing by: Accomplish Realty LLC. OneKey® MLS as distributed by MLS GRID
- $299,9002 bd1 ba900 sqft224-14 Hillside Avenue Apt 39-7, Queens Village, NY 11427For SaleMLS ID #1020775, Mohamed Z. Rasheed, Listing by: Century 21 Milestone Team Rlty. OneKey® MLS as distributed by MLS GRID
- $350,0002 bd1 ba900 sqft111-09 66th Rd #3A, Forest Hills, NY 11375ActiveMLS ID #S1832912, Lihyeuh Chou, Listing by: Keller Williams Realty Landmark. StreetEasy
- $389,0001 bd1 ba750 sqft28 Oregon Avenue #A, Bronxville, NY 10708For SaleMLS ID #1014330, Margie Lelia, Listing by: RE/MAX Prime Properties. OneKey® MLS as distributed by MLS GRID
- $399,0002 bd1 ba1.1k sqft4455 Kissena Boulevard #5E, Flushing, NY 11355For SaleMLS ID #993961, Melody Xiao L. Chen, Listing by: Prospes Real Estate Corp. OneKey® MLS as distributed by MLS GRID
- $299,0002 bd1 ba875 sqft35-31 205 Street #302, Bayside, NY 11360For SaleMLS ID #843674, Julia Xelas SRES, Listing by: Julia Xelas Realty. OneKey® MLS as distributed by MLS GRID
- $389,0002 bd1 ba950 sqft5710 Junction Blvd APT 4G, Flushing, NY 11373ActiveMLS ID #S1836719, Sultan Lakhani, Listing by: Keller Williams Realty Landmark. StreetEasy
- $348,0002 bd1 ba936 sqft140-39 34th Avenue #2S, Flushing, NY 11354For SaleMLS ID #1013911, Kevin King, Listing by: Tiffany Moves You Inc. OneKey® MLS as distributed by MLS GRID
- $328,0002 bd1 ba900 sqft19640 67th Avenue 2nd FL, Fresh Meadows, NY 11365For SaleMLS ID #971756, Zhihua Guan, Listing by: Prospes Real Estate Corp. OneKey® MLS as distributed by MLS GRID
