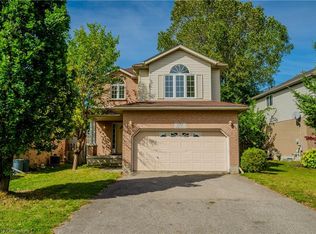
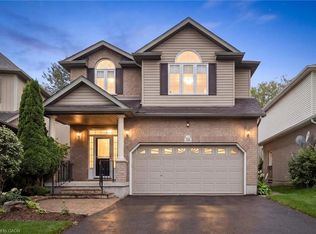
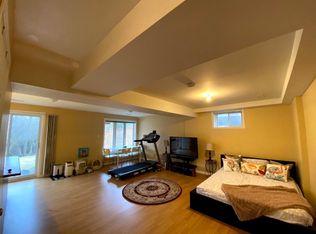
Custom Built Backsplit on lot with 65 foot + frontage, located in the Glenridge neighbourhood of Waterloo. With 1,500 sq ft + of living space, double car garage, this home has 3 bedrooms & 2 bathrooms. On the main level you find yourself in a bright open concept eat-in kitchen with pantry & large centre island, high ceilings, along with hardwood flooring, and a terrace door leading onto the deck overlooking the backyard. The Natural Gas BBQ is an inclusion that will make your back yard grilling a fantastic experience. The main level features a front room that could be used as a formal dining room or office. A few steps down will take you to the second level which contains a carpeted Family Room complete with a gas fireplace, a 2 piece bathroom, a bedroom & a conveniently located laundry room. The basement level contains a cold room, a workshop and an unfinished room just waiting for your renovating ideas. The top level contains a Principal Bedroom complete with a walk-in closet, a second bedroom and a full 4 piece bathroom. Access to this level is by either the carpeted stairs or the functioning chair lift. (The Chairlift is included with the home but can be removed by the seller, if required. Carpet or wall repair would be at the expense of the buyer). Roof replaced 2018 with 50 year guarantee shingles. Many additional items are included in the purchase price. See Additional Inclusions section. All items are offered AS-IS - WHERE-IS unless covered by transferrable manufacturer's warranty. Conveniently located only a short distance from Conestoga Mall and a short drive to Hwy 8 and HWY 401.
This property is not currently displayed as for sale or rent on Zillow. This may be different from what's on other websites or public sources.