This charming craftsman-style bungalow, built in 1927, and freshly renovated in 2026, offers a harmonious blend of classic character and modern luxury. With 1,050 square feet of thoughtfully designed living space, this home is perfect for those seeking comfort and convenience. On Main St. Mountville, you are part of a friendly small-town community sure to provide an enveloping welcome. Step inside to discover a warm and inviting interior, featuring luxury vinyl plank flooring that flows seamlessly throughout the main living areas. The traditional floor plan is enhanced by an abundance of natural light, thanks to double-hung, double-pane replacement windows that provide both beauty and energy efficiency. The spacious eat-in kitchen is a culinary enthusiast's dream, boasting upgraded countertops, stainless steel appliances-including a built-in microwave, gas range, and dishwasher-and an island that invites casual dining and entertaining. Adjacent to the kitchen, the cozy breakfast area is perfect for morning gatherings. This home offers three well-appointed bedrooms, including an entry-level bedroom that provides convenience and flexibility. The primary bedroom upstairs features a generous walk-in closet, ensuring ample storage for your wardrobe. The bathroom is a tranquil retreat, complete with a tub shower that invites relaxation after a long day. The exterior of the property is equally impressive, with fresh paint, new roof, and thoughtfully landscaped grounds that create a picturesque setting. Enjoy outdoor living on the expansive deck or relax on the charming porch, perfect for sipping morning coffee or evening cocktails. The rear yard offers a private oasis, ideal for gardening or simply unwinding in nature. A convenient shed provides additional storage for outdoor equipment and tools. Parking is a breeze with an asphalt driveway accommodating up to four vehicles, along with rear street access for added convenience. The home is equipped with essential security features, including smoke detectors, ensuring peace of mind. Located less than a mile from public transportation, this property combines small-town tranquility with easy access to urban amenities. Experience the exclusive lifestyle this home offers, where modern updates meet comforting charm in a welcoming community. Embrace the opportunity to make this adorable residence your own!
For sale
Price cut: $5K (10/22)
$275,000
245 E Main St, Mountville, PA 17554
3beds
1,050sqft
Single Family Residence
Built in 1927
7,841 Square Feet Lot
$274,100 Zestimate®
$262/sqft
$-- HOA
What's special
New roofFresh paintAbundance of natural lightGas rangeThree well-appointed bedroomsCozy breakfast areaLuxury vinyl plank flooring
- 23 days
- 1,548
- 134
Likely to sell faster than
Zillow last checked:
Listing updated:
Listed by:
Kathy Long 717-475-3856,
Howard Hanna Real Estate Services - Lancaster 7173920200
Source: Bright MLS,MLS#: PALA2096968
Facts & features
Interior
Bedrooms & bathrooms
- Bedrooms: 3
- Bathrooms: 1
- Full bathrooms: 1
- Main level bedrooms: 1
Rooms
- Room types: Living Room, Bedroom 2, Kitchen, Bedroom 1, 2nd Stry Fam Rm, Bathroom 1, Additional Bedroom
Other
- Level: Main
- Area: 110 Square Feet
- Dimensions: 10 X 11
Bedroom 1
- Features: Walk-In Closet(s)
- Level: Upper
- Area: 121 Square Feet
- Dimensions: 11 X 11
Bedroom 2
- Level: Upper
- Area: 152 Square Feet
- Dimensions: 8 X 19
Bathroom 1
- Features: Bathroom - Tub Shower, Countertop(s) - Solid Surface, Flooring - Ceramic Tile, Lighting - Wall sconces
- Level: Upper
- Area: 56 Square Feet
- Dimensions: 7 X 8
Other
- Level: Upper
- Area: 105 Square Feet
- Dimensions: 7 X 15
Kitchen
- Features: Ceiling Fan(s), Built-in Features, Countertop(s) - Solid Surface, Flooring - Luxury Vinyl Plank, Kitchen Island, Eat-in Kitchen, Kitchen - Propane Cooking, Lighting - LED
- Level: Main
- Area: 117 Square Feet
- Dimensions: 9 X 13
Living room
- Features: Flooring - Luxury Vinyl Plank
- Level: Main
- Area: 253 Square Feet
- Dimensions: 11 X 23
Heating
- Radiator, Hot Water, Oil
Cooling
- Ceiling Fan(s), Window Unit(s), Electric
Appliances
- Included: Microwave, Built-In Range, Dishwasher, Oven/Range - Gas, Stainless Steel Appliance(s), Water Heater
- Laundry: In Basement, Hookup
Features
- Bathroom - Tub Shower, Breakfast Area, Ceiling Fan(s), Entry Level Bedroom, Floor Plan - Traditional, Eat-in Kitchen, Kitchen Island, Kitchen - Table Space, Upgraded Countertops, Walk-In Closet(s), Plaster Walls
- Flooring: Luxury Vinyl, Carpet
- Doors: Insulated, Storm Door(s)
- Windows: Double Hung, Double Pane Windows, Replacement, Screens
- Basement: Drainage System,Full,Exterior Entry,Rear Entrance,Sump Pump,Unfinished,Walk-Out Access,Water Proofing System
- Has fireplace: No
Interior area
- Total structure area: 1,750
- Total interior livable area: 1,050 sqft
- Finished area above ground: 1,050
- Finished area below ground: 0
Property
Parking
- Total spaces: 4
- Parking features: Asphalt, Alley Access, Off Street, Other
- Has uncovered spaces: Yes
Accessibility
- Accessibility features: None
Features
- Levels: One and One Half
- Stories: 1.5
- Patio & porch: Deck, Porch
- Exterior features: Lighting
- Pool features: None
- Fencing: Chain Link,Vinyl
- Frontage length: Road Frontage: 45
Lot
- Size: 7,841 Square Feet
- Features: Landscaped, Not In Development, Rear Yard
Details
- Additional structures: Above Grade, Below Grade
- Parcel number: 4702785500000
- Zoning: RESIDENTIAL
- Zoning description: Residential
- Special conditions: Standard
- Other equipment: Negotiable
Construction
Type & style
- Home type: SingleFamily
- Architectural style: Craftsman,Cottage,Bungalow,Cape Cod
- Property subtype: Single Family Residence
Materials
- Block, Frame
- Foundation: Concrete Perimeter, Stone
- Roof: Asphalt,Architectural Shingle,Shingle
Condition
- Excellent
- New construction: No
- Year built: 1927
- Major remodel year: 2026
Utilities & green energy
- Electric: 200+ Amp Service
- Sewer: Public Sewer
- Water: Public
- Utilities for property: Cable Available, Electricity Available, Propane, Sewer Available, Water Available, Cable, Fiber Optic
Community & HOA
Community
- Security: Smoke Detector(s)
- Subdivision: Mountville Borough
HOA
- Has HOA: No
Location
- Region: Mountville
- Municipality: MOUNTVILLE BORO
Financial & listing details
- Price per square foot: $262/sqft
- Tax assessed value: $117,600
- Annual tax amount: $3,035
- Date on market: 10/15/2026
- Listing agreement: Exclusive Agency
- Listing terms: Cash,Conventional,FHA,VA Loan
- Inclusions: Refrigerator, 5 Window A / C Units, Portable Kitchen Island, Dehumidifier, Work Bench In Basement
- Ownership: Fee Simple
Estimated market value
$274,100
$260,000 - $288,000
$1,662/mo
Price history
| Date | Event | Price |
|---|---|---|
| 10/22/2026 | Price change | $275,000-1.8%$262/sqft |
Source:  Bright MLS #PALA2096968 Report a problem | ||
| 10/15/2026 | Listed for sale | $280,000+86.8%$267/sqft |
Source: Bright MLS #PALA2096968 Report a problem | ||
| 1/29/2009 | Listing removed | $149,900$143/sqft |
Source: Homes & Land #139439 Report a problem | ||
| 1/10/2009 | Listed for sale | $149,900$143/sqft |
Source: Homes & Land #139439 Report a problem | ||
| 12/8/2008 | Listing removed | $149,900$143/sqft |
Source: Prudential Real Estate #139439 Report a problem | ||
| 9/24/2008 | Price change | $149,900-3.2%$143/sqft |
Source: Prudential Real Estate #139439 Report a problem | ||
| 8/31/2008 | Listed for sale | $154,900+138.3%$148/sqft |
Source: Prudential Real Estate #139439 Report a problem | ||
| 5/5/1993 | Sold | $65,000$62/sqft |
Source: Agent Provided Report a problem | ||
Public tax history
| Year | Property taxes | Tax assessment |
|---|---|---|
| 2026 | $2,943 +4.5% | $117,600 |
| 2025 | $2,816 +2.7% | $117,600 |
| 2024 | $2,744 +1.9% | $117,600 |
| 2023 | $2,693 +2.6% | $117,600 |
| 2022 | $2,624 +3% | $117,600 |
| 2021 | $2,547 +334.8% | $117,600 |
| 2020 | $586 -76.3% | $117,600 |
| 2019 | $2,468 +321.3% | $117,600 |
| 2018 | $586 -75% | $117,600 +32.7% |
| 2017 | $2,344 +0% | $88,600 |
| 2016 | $2,344 +36% | $88,600 |
| 2015 | $1,724 | $88,600 |
| 2014 | $1,724 | $88,600 |
| 2013 | -- | $88,600 |
| 2012 | -- | $88,600 |
| 2011 | -- | $88,600 |
| 2010 | -- | $88,600 |
| 2009 | -- | $88,600 |
| 2007 | -- | $88,600 |
| 2006 | -- | $88,600 |
| 2005 | -- | $88,600 +12% |
| 2004 | -- | $79,100 |
| 2003 | -- | $79,100 |
| 2002 | -- | $79,100 |
| 2000 | -- | $79,100 |
Find assessor info on the county website
Monthly payment
Est. payment
Payment breakdown
Explore the cost of this home by adjusting the details. Changes won't be saved.Climate risks
Neighborhood: 17554
Nearby schools
Schools provided by the listing agent
- Elementary: Mountville
- Middle: Centerville
- High: Hempfield Senior
- District: Hempfield
Source: Bright MLS. This data may not be complete. We recommend contacting the local school district to confirm school assignments for this home.
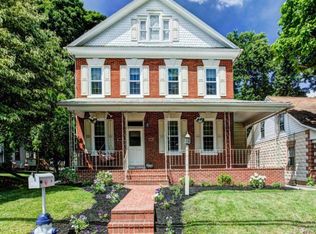
Similar homes
- $--3 bd2 ba1k sqft112 Acorn Ln, Mountville, PA 17554Auction
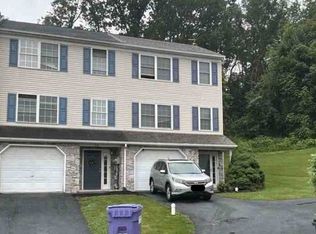 Xome
- $239,0003 bd1 ba1.1k sqft60 E Main St, Mountville, PA 17554For Sale

 MLS ID #PALA2092262, Jeffrey Funk, Charles & Associates RE. Bright MLS
- $239,9003 bd3 ba1.5k sqft18 Beechtree Ln, Mountville, PA 17554For Sale
 MLS ID #PALA2098056, Ms. Marilyn F Hartman, Lusk & Associates Sotheby's International Realty. Bright MLS
- $265,9002 bd2 ba1.2k sqft152 Acorn Ln, Mountville, PA 17554For Sale
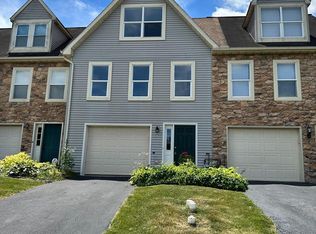 MLS ID #PALA2090798, Jonathan Gordon, Manor West Realty. Bright MLS
- $265,0003 bd2 ba1.3k sqft1019 Tom Paine Dr, Lancaster, PA 17603For SaleMLS ID #PALA2098266, Adam Lewis, Realty Professional Group LLC. Bright MLS
- $275,0002 bd2 ba1.3k sqft3228 Pinewyn Cir, Lancaster, PA 17601For SaleMLS ID #PALA2098132, Andy Esbenshade, Berkshire Hathaway HomeServices Homesale Realty. Bright MLS
- $250,0003 bd2 ba1.2k sqft2303 Helena Rd, Lancaster, PA 17603AuctionMLS ID #PALA2098000, Thomas Stewart, Cavalry Realty LLC. Bright MLS
- $225,0003 bd1 ba1.5k sqft17 W Cottage Ave, Millersville, PA 17551For SaleMLS ID #PALA2098372, Ronald Burkhart, Coldwell Banker Realty. Bright MLS
- $239,9003 bd2 ba1.2k sqft1045 Prospect Rd, Columbia, PA 17512For SaleMLS ID #PALA2094690, Paul Snyder, Highland Realty Group LLC. Bright MLS
- $250,0003 bd1 ba1.2k sqft313 Rider Ave, Lancaster, PA 17603For SaleMLS ID #PALA2097726, Craig Hartranft, Berkshire Hathaway HomeServices Homesale Realty. Bright MLS
- $324,9003 bd2 ba1.5k sqft2522 Mayfair Dr, Lancaster, PA 17603For SaleMLS ID #PALA2097752, Claire Chivington, Realty ONE Group Unlimited. Bright MLS
- $335,0002 bd1 ba1.3k sqft625 Church St, Landisville, PA 17538For SaleMLS ID #PALA2098444, Craig Hartranft, Berkshire Hathaway HomeServices Homesale Realty. Bright MLS
- $249,0003 bd2 ba1.1k sqft135 Old Dorwart St, Lancaster, PA 17603For SaleMLS ID #PALA2097168, Wendell Huyard, Coldwell Banker Realty. Bright MLS
- $275,0002 bd2 ba1.1k sqft1710 Temple Ave #1712, Lancaster, PA 17603For SaleMLS ID #PALA2097650, Anne M Lusk, Lusk & Associates Sotheby's International Realty. Bright MLS
- $288,0002 bd1 ba864 sqft3968 Marietta Ave, Columbia, PA 17512For SaleMLS ID #PALA2095368, Ms. Julia E Gilchrist, Coldwell Banker Realty. Bright MLS
- $260,0003 bd2 ba1.4k sqft1228 Union St, Lancaster, PA 17603For SaleMLS ID #PALA2098052, Christine Nolt, Kingsway Realty - Lancaster. Bright MLS
