Conveniently located within walking distance of downtown Richmond, this home offers a large living room, main-floor laundry, and a three-season porch. The unfinished basement provides additional storage, while the detached two-stall garage features a heated shop area and alley access, providing useful space for vehicles, hobbies, or projects. The home offers an opportunity to add your own touches and make the space your own, all in a convenient in-town location.
Pending
$175,000
245 Main St W, Richmond, MN 56368
3beds
1,672sqft
Single Family
Built in 1922
0.33 Acres Lot
$167,400 Zestimate®
$105/sqft
$-- HOA
What's special
- 23 days
- 1,537
- 89
Likely to sell faster than
Zillow last checked:
Listing updated:
Listed by:
Dylan Gertken 320-761-1216,
Trust Real Estate Company, LLC
Source: NorthstarMLS as distributed by MLS GRID,MLS#: 7145729
Facts & features
Interior
Bedrooms & bathrooms
- Bedrooms: 3
- Bathrooms: 2
- Full bathrooms: 1
- 1/2 bathrooms: 1
Bedroom
- Level: Main
- Area: 123.5 Square Feet
- Dimensions: 13 x 9.5
Bedroom 2
- Level: Upper
- Area: 117 Square Feet
- Dimensions: 9 x 13
Bedroom 3
- Level: Upper
- Area: 99 Square Feet
- Dimensions: 9 x 11
Bathroom
- Level: Main
- Area: 51 Square Feet
- Dimensions: 8.5 x 6
Bathroom
- Level: Upper
- Area: 28.5 Square Feet
- Dimensions: 3 x 9.5
Bonus room
- Level: Upper
- Area: 175 Square Feet
- Dimensions: 17.5 x 10
Kitchen
- Level: Main
- Area: 247.5 Square Feet
- Dimensions: 15 x 16.5
Laundry
- Level: Main
- Area: 77 Square Feet
- Dimensions: 5.5 x 14
Living room
- Level: Main
- Area: 294.5 Square Feet
- Dimensions: 15.5 x 19
Other
- Level: Main
- Area: 84.5 Square Feet
- Dimensions: 13 x 6.5
Other
- Level: Basement
- Area: 344.5 Square Feet
- Dimensions: 26.5 x 13
Walk in closet
- Level: Upper
- Area: 51 Square Feet
- Dimensions: 6 x 8.5
Heating
- Boiler
Cooling
- None
Appliances
- Included: Dryer, Gas Water Heater, Range, Refrigerator, Washer, Water Softener Owned
Features
- Basement: Block
- Has fireplace: No
Interior area
- Total structure area: 2,017
- Total interior livable area: 1,672 sqft
- Finished area above ground: 1,672
- Finished area below ground: 0
Property
Parking
- Total spaces: 2
- Parking features: Detached Garage
- Garage spaces: 2
- Details: Garage Dimensions (28 x 32)
Accessibility
- Accessibility features: None
Features
- Levels: Two
- Stories: 2
Lot
- Size: 0.33 Acres
- Dimensions: 99' x 135' x 99' x 135'
Details
- Foundation area: 1672
- Parcel number: 74409490000
- Zoning description: Residential-Single Family
Construction
Type & style
- Home type: SingleFamily
- Property subtype: Single Family
Condition
- New construction: No
- Year built: 1922
Utilities & green energy
- Gas: Natural Gas
- Sewer: City Sewer/Connected
- Water: City Water/Connected
Community & HOA
Community
- Subdivision: Townsite Of Richmond
HOA
- Has HOA: No
Location
- Region: Richmond
Financial & listing details
- Price per square foot: $105/sqft
- Tax assessed value: $189,300
- Annual tax amount: $2,388
- Date on market: 9/18/2026
- Cumulative days on market: 16 days
Estimated market value
$167,400
$159,000 - $176,000
$1,705/mo
Price history
| Date | Event | Price |
|---|---|---|
| 10/10/2026 | Pending sale | $175,000$105/sqft |
Source:  NorthstarMLS as distributed by MLS GRID #7145729 Report a problem NorthstarMLS as distributed by MLS GRID #7145729 Report a problem | ||
| 9/25/2026 | Listed for sale | $175,000$105/sqft |
Source: NorthstarMLS as distributed by MLS GRID #7145729 Report a problem | ||
Public tax history
| Year | Property taxes | Tax assessment |
|---|---|---|
| 2025 | $1,983 -10.2% | $189,300 +16.5% |
| 2024 | $2,208 +3.1% | $162,500 +3.8% |
| 2023 | $2,142 +2.7% | $156,600 +15.6% |
| 2022 | $2,086 | $135,500 |
| 2021 | $2,086 +4.1% | $135,500 +0.4% |
| 2020 | $2,004 | $135,000 +8.6% |
| 2019 | $2,004 +5% | $124,300 +11.8% |
| 2018 | $1,908 +2.6% | $111,200 +5.5% |
| 2017 | $1,860 +5% | $105,400 |
| 2016 | $1,772 | -- |
| 2015 | $1,772 | -- |
| 2014 | $1,772 +2.3% | -- |
| 2013 | $1,732 +10.5% | -- |
| 2012 | $1,568 -9.9% | -- |
| 2011 | $1,740 -7.2% | -- |
| 2010 | $1,874 +50.7% | -- |
| 2009 | $1,244 +2.1% | -- |
| 2008 | $1,218 +8.1% | -- |
| 2007 | $1,127 +11.7% | -- |
| 2006 | $1,009 +3.4% | -- |
| 2005 | $976 +33.2% | -- |
| 2003 | $733 +35.9% | -- |
| 2002 | $539 -10.1% | -- |
| 2001 | $600 +6.5% | -- |
| 2000 | $563 | -- |
Find assessor info on the county website
Monthly payment
Est. payment
Payment breakdown
Explore the cost of this home by adjusting the details. Changes won't be saved.Climate risks
Neighborhood: 56368
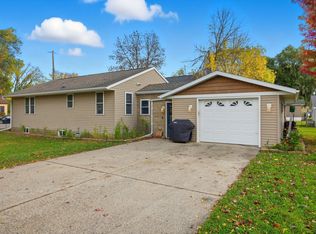
Similar homes
- $180,0004 bd1 ba1.6k sqft441 Main St W, Richmond, MN 56368For Sale
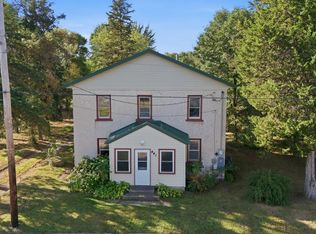
 MLS ID #7157653, Amber Haddy, Kris Lindahl Real Estate. NorthstarMLS as distributed by MLS GRID
 - $169,9004 bd1 ba1.3k sqft610 Lake Ave, Albany, MN 56307For Sale
 MLS ID #7147131, Frances M. Altman, Coldwell Banker Realty. NorthstarMLS as distributed by MLS GRID
 - $190,0003 bd2 ba2k sqft518 Sunrise Ave, Paynesville, MN 56362For Sale
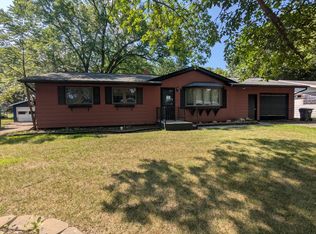 MLS ID #7144411, Jaime Huisenga, VoigtJohnson. NorthstarMLS as distributed by MLS GRID
 - $179,9003 bd1 ba1.1k sqft721 26th Ave N, Saint Cloud, MN 56303For Sale
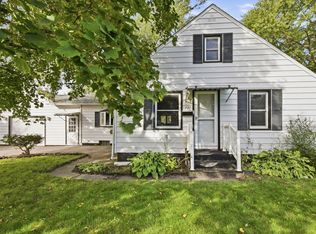 MLS ID #7156346, Gavin Henry, Premier Real Estate Services. NorthstarMLS as distributed by MLS GRID
 - $255,0002 bd1 ba864 sqft21165 Elkview Cir, Richmond, MN 56368For SaleMLS ID #7062568, Kayla Deters, Edina Realty, Inc. NorthstarMLS as distributed by MLS GRID
- $185,0004 bd2 ba1.6k sqft936 26th Ave N, Saint Cloud, MN 56303For SaleMLS ID #7146935, Kris Lindahl, Kris Lindahl Real Estate. NorthstarMLS as distributed by MLS GRID
- $189,9003 bd1 ba1.6k sqft141 3rd St #32, Albany, MN 56307For SaleMLS ID #7150574, Ann Riesner, Central MN Realty LLC. NorthstarMLS as distributed by MLS GRID
- $225,0004 bd2 ba1.7k sqft220 Cedar Ave S, Watkins, MN 55389For SaleMLS ID #7152154, Nora Job, Edina Realty, Inc. NorthstarMLS as distributed by MLS GRID
- $209,0004 bd2 ba1.5k sqft411 Meeker Ave N, Watkins, MN 55389For SaleMLS ID #7145700, Jeffrey Hagel, Jeff Hagel. NorthstarMLS as distributed by MLS GRID
- $183,0003 bd1 ba1k sqft230 Lake Ave, Albany, MN 56307For SaleMLS ID #7132688, Bobby Kuhlmann, Edina Realty, Inc. NorthstarMLS as distributed by MLS GRID
- $225,0003 bd2 ba1.5k sqft582 Business Highway 23 W, Paynesville, MN 56362For SaleMLS ID #7151215, Joseph Clemence, Keller Williams Integrity NW. NorthstarMLS as distributed by MLS GRID
- $169,7503 bd2 ba1.4k sqft832 15th Ave S, Saint Cloud, MN 56301For SaleMLS ID #7151282, Gavin Henry, Premier Real Estate Services. NorthstarMLS as distributed by MLS GRID
- $189,9002 bd2 ba1.2k sqft113 16th Ave N, Saint Cloud, MN 56303For SaleMLS ID #7158014, Todd J. Swanson, Premier Real Estate Services. NorthstarMLS as distributed by MLS GRID
