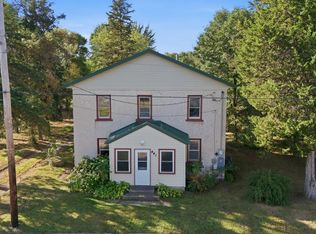
Welcome to this charming 1.5-story home, ideally located in desirable Albany school district and close to all of the downtown amenities you desire. Built in the early 1900s, this home offers plenty of character and an opportunity for the next owner to bring their own style and vision. The front entrance porch opens up to the large living room. The main level also features a convenient bedroom and 3/4 bath/laundry comb. The kitchen and eat-in dining room offer plenty of room for family and friends. Enter from the back of the home into a massive 3 season room with tons of storage and possibilities. Upstairs you’ll find two additional bedrooms along with bonus flex space that could be used as a home office, craft area, reading nook, or hobby space. The oversized one-stall garage provides additional room for parking and storage. New windows, siding and roof give added comfort in your new purchase. If you're looking for a home with character, a great location, and the opportunity to make it your own, this is the one!
Active
$189,900
141 3rd St #32, Albany, MN 56307
3beds
1,652sqft
Single Family
Built in 1903
6,969 Square Feet Lot
$184,500 Zestimate®
$115/sqft
$-- HOA
What's special
Front entrance porchConvenient bedroom
- 12 days
- 418
- 27
Zillow last checked:
Listing updated:
Listed by:
Ann Riesner 320-248-8144,
Central MN Realty LLC
Source: NorthstarMLS as distributed by MLS GRID,MLS#: 7150574
Facts & features
Interior
Bedrooms & bathrooms
- Bedrooms: 3
- Bathrooms: 1
- 3/4 bathrooms: 1
Bedroom
- Level: Main
- Area: 82.5 Square Feet
- Dimensions: 7.5x11
Bedroom 2
- Level: Upper
- Area: 150 Square Feet
- Dimensions: 15x10
Bedroom 3
- Level: Upper
- Area: 150 Square Feet
- Dimensions: 15x10
Bathroom
- Level: Main
- Area: 24 Square Feet
- Dimensions: 6x4
Other
- Level: Main
- Area: 110.5 Square Feet
- Dimensions: 6.5x17
Flex room
- Level: Upper
- Area: 85 Square Feet
- Dimensions: 8.5x10
Flex room
- Level: Upper
- Area: 180 Square Feet
- Dimensions: 15x12
Kitchen
- Level: Main
- Area: 255 Square Feet
- Dimensions: 17x15
Living room
- Level: Main
- Area: 345 Square Feet
- Dimensions: 23x15
Other
- Level: Main
- Area: 110.5 Square Feet
- Dimensions: 6.5x17
Heating
- Forced Air, Fireplace(s)
Cooling
- Window Unit(s)
Appliances
- Included: Dryer, Electric Water Heater, Freezer, Microwave, Range, Washer
- Laundry: Main Level
Features
- Basement: Unfinished
- Number of fireplaces: 1
- Fireplace features: Electric
Interior area
- Total structure area: 1,602
- Total interior livable area: 1,652 sqft
- Finished area above ground: 1,652
- Finished area below ground: 0
Property
Parking
- Total spaces: 1
- Parking features: Detached Garage
- Garage spaces: 1
- Details: Garage Door Height (8)
Accessibility
- Accessibility features: None
Features
- Levels: One and One Half
- Stories: 1.5
- Patio & porch: Enclosed, Front Porch, Patio
Lot
- Size: 6,969 Square Feet
- Dimensions: 55 x 127
- Features: Irregular Lot
Details
- Foundation area: 736
- Parcel number: 40256110000
- Zoning description: Residential-Single Family
Construction
Type & style
- Home type: SingleFamily
- Property subtype: Single Family
Materials
- Block
- Roof: Age 8 Years or Less
Condition
- New construction: No
- Year built: 1903
Utilities & green energy
- Electric: Circuit Breakers
- Gas: Natural Gas
- Sewer: City Sewer/Connected
- Water: City Water/Connected
Community & HOA
Community
- Subdivision: Townsite Of Albany
HOA
- Has HOA: No
Location
- Region: Albany
Financial & listing details
- Price per square foot: $115/sqft
- Annual tax amount: $1,924
- Date on market: 9/30/2026
Estimated market value
$184,500
$175,000 - $194,000
$1,624/mo
Price history
| Date | Event | Price |
|---|---|---|
| 9/30/2026 | Listed for sale | $189,900$115/sqft |
Source:  NorthstarMLS as distributed by MLS GRID #7150574 Report a problem NorthstarMLS as distributed by MLS GRID #7150574 Report a problem | ||
Public tax history
Tax history is unavailable.
Monthly payment
Est. payment
Payment breakdown
Explore the cost of this home by adjusting the details. Changes won't be saved.Climate risks
Neighborhood: 56307
Similar homes
- $169,9004 bd1 ba1.3k sqft610 Lake Ave, Albany, MN 56307For Sale

 MLS ID #7147131, Frances M. Altman, Coldwell Banker Realty. NorthstarMLS as distributed by MLS GRID
 - $219,9004 bd2 ba2k sqft201 1st St, Albany, MN 56307For Sale
 MLS ID #7131242, Christian R Kirmeier, Wits Realty. NorthstarMLS as distributed by MLS GRID
 - $180,0004 bd1 ba1.6k sqft441 Main St W, Richmond, MN 56368For Sale
 MLS ID #7157653, Amber Haddy, Kris Lindahl Real Estate. NorthstarMLS as distributed by MLS GRID
 - $--4 bd2 ba1.4k sqft204 4th Ave SE, Freeport, MN 56331Auction
 Auction.com 2
 - $195,0004 bd1 ba1.4k sqft218 Cedar St S, Grey Eagle, MN 56336For SaleMLS ID #7155157, Brandon Kelly, Central MN Realty LLC. NorthstarMLS as distributed by MLS GRID
- $249,9003 bd1 ba1.7k sqft418 1st Ave SW, Melrose, MN 56352For SaleMLS ID #7157202, Matthew A. Imdieke, Central MN Realty LLC. NorthstarMLS as distributed by MLS GRID
- $179,9003 bd1 ba1.5k sqft505 Riverside Ave N, Sartell, MN 56377For SaleMLS ID #7141262, Christina Clifton, Central MN Realty LLC. NorthstarMLS as distributed by MLS GRID
- $199,9003 bd2 ba1.8k sqft134 34th Ave N, Saint Cloud, MN 56303For SaleMLS ID #7152796, Adam L Fuchs, Central MN Realty LLC. NorthstarMLS as distributed by MLS GRID
- $215,0003 bd3 ba1.4k sqft409 1st Ave N, Sartell, MN 56377For SaleMLS ID #7105076, Lidia Atkinson, Edina Realty, Inc.. NorthstarMLS as distributed by MLS GRID
- $179,9002 bd2 ba1.1k sqft264 1st St SE #8, Avon, MN 56310For SaleMLS ID #7139578, Moe Mossa, Savvy Avenue, LLC. NorthstarMLS as distributed by MLS GRID
- $207,0003 bd2 ba1.3k sqft134 7th Ave N, Waite Park, MN 56387For SaleMLS ID #7117869, Nora Job, Edina Realty, Inc. NorthstarMLS as distributed by MLS GRID
- $215,0003 bd2 ba1.3k sqft111 Haines Ave, Paynesville, MN 56362For SaleMLS ID #7149499, Brian Helmin, Premier Real Estate Services. NorthstarMLS as distributed by MLS GRID
- $269,9003 bd3 ba1.9k sqft316 8th St N, Sartell, MN 56377For SaleMLS ID #7153903, Timothy Loso, Central MN Realty LLC. NorthstarMLS as distributed by MLS GRID
- $168,0003 bd2 ba1.2k sqft103 3rd St SW, Melrose, MN 56352For SaleMLS ID #7113793, Diana Morelos, Central MN Realty LLC. NorthstarMLS as distributed by MLS GRID
