Impressive home with countless updates on 3 city lots offering plenty space for games and fun and featuring a large pole shed to accommodate all your hobbies and storage needs. You will appreciate the spacious floorplan featuring a large kitchen with center island, formal dining room, family room, sitting room, full bathroom, laundry room, and primary bedroom all on the main floor for convenience of one level living. Upper-level features two additional bedrooms and unfinished basement is ideal for additional storage. You will appreciate the many updates over the years including electrical panel, vinyl windows and siding, shingles, nearly entire home was gutted to the studs in 2008-2009 with upgraded insulation, sheetrock, plumbing, kitchen, bathroom, and more. One of the best lots in town with mature trees and privacy you have to see to appreciate. The 26x36 cemented steel shed can be used as a garage, storage, workshop, mancave, or whatever hobbies you enjoy. Come check out this beautiful property today!!
Active
$249,900
418 1st Ave SW, Melrose, MN 56352
3beds
1,780sqft
Single Family
Built in 1900
0.48 Acres Lot
$245,500 Zestimate®
$140/sqft
$-- HOA
What's special
Formal dining roomSpacious floorplanSitting roomFamily roomMature trees and privacyLaundry room
- 32 days
- 416
- 23
Zillow last checked:
Listing updated:
Listed by:
Matthew A. Imdieke 320-420-1295,
Central MN Realty LLC,
Aimee Hegg 320-291-8552
Source: NorthstarMLS as distributed by MLS GRID,MLS#: 7157202
Facts & features
Interior
Bedrooms & bathrooms
- Bedrooms: 3
- Bathrooms: 1
- Full bathrooms: 1
Bedroom
- Level: Main
- Area: 103.5 Square Feet
- Dimensions: 9x11.5
Bedroom 2
- Level: Upper
- Area: 195 Square Feet
- Dimensions: 15x13
Bedroom 3
- Level: Upper
- Area: 195 Square Feet
- Dimensions: 15x13
Dining room
- Level: Main
- Area: 99 Square Feet
- Dimensions: 9x11
Family room
- Level: Main
- Area: 195 Square Feet
- Dimensions: 15x13
Kitchen
- Level: Main
- Area: 202.5 Square Feet
- Dimensions: 13.5x15
Laundry
- Level: Main
- Area: 68 Square Feet
- Dimensions: 8.5x8
Office
- Level: Main
- Area: 135 Square Feet
- Dimensions: 10x13.5
Sitting room
- Level: Main
- Area: 121 Square Feet
- Dimensions: 11x11
Heating
- Baseboard, Forced Air
Cooling
- Central Air
Appliances
- Included: Dishwasher, Dryer, Microwave, Range, Refrigerator, Washer
- Laundry: Laundry Room, Main Level
Features
- Basement: Partial,Unfinished
- Has fireplace: No
Interior area
- Total structure area: 2,420
- Total interior livable area: 1,780 sqft
- Finished area above ground: 1,780
- Finished area below ground: 0
Property
Parking
- Total spaces: 4
- Parking features: Detached Garage, Gravel, Garage Door Opener
- Garage spaces: 4
- Has uncovered spaces: Yes
Accessibility
- Accessibility features: None
Features
- Levels: One and One Half
- Stories: 1.5
- Patio & porch: Patio
Lot
- Size: 0.48 Acres
- Dimensions: 140 x 149
- Features: Tree Coverage - Light
Details
- Additional structures: Garage(s)
- Foundation area: 1000
- Parcel number: 66366720000
- Zoning description: Residential-Single Family
Construction
Type & style
- Home type: SingleFamily
- Property subtype: Single Family
Materials
- Roof: Asphalt,Pitched
Condition
- New construction: No
- Year built: 1900
Utilities & green energy
- Gas: Electric, Natural Gas
- Sewer: City Sewer/Connected
- Water: City Water/Connected
Community & HOA
Community
- Subdivision: Dedrichs Add
HOA
- Has HOA: No
Location
- Region: Melrose
Financial & listing details
- Price per square foot: $140/sqft
- Tax assessed value: $167,700
- Annual tax amount: $1,532
- Date on market: 10/10/2026
- Road surface type: Paved
Estimated market value
$245,500
$233,000 - $258,000
$1,654/mo
Price history
| Date | Event | Price |
|---|---|---|
| 10/10/2026 | Listed for sale | $249,900+151.9%$140/sqft |
Source:  NorthstarMLS as distributed by MLS GRID #7157202 Report a problem | ||
| 8/29/2014 | Sold | $99,200+62.6%$56/sqft |
Source: Public Record Report a problem | ||
| 9/13/2006 | Sold | $61,000$34/sqft |
Source: Public Record Report a problem | ||
Public tax history
| Year | Property taxes | Tax assessment |
|---|---|---|
| 2026 | $1,540 +10.8% | $167,700 +0.4% |
| 2025 | $1,390 -2.8% | $167,000 +11.6% |
| 2024 | $1,430 +4.7% | $149,700 +9.3% |
| 2023 | $1,366 +47.5% | $137,000 +42.7% |
| 2022 | $926 | $96,000 |
| 2021 | $926 -4.7% | $96,000 +4.2% |
| 2020 | $972 | $92,100 -0.3% |
| 2019 | $972 -0.6% | $92,400 +5.1% |
| 2018 | $978 +0.6% | $87,900 +1.7% |
| 2017 | $972 +5.9% | $86,400 |
| 2016 | $918 | -- |
| 2015 | $918 | -- |
| 2014 | $918 -7.3% | -- |
| 2013 | $990 -10.8% | -- |
| 2012 | $1,110 +6.3% | -- |
| 2011 | $1,044 +1% | -- |
| 2010 | $1,034 +3.3% | -- |
| 2009 | $1,001 +0.1% | -- |
| 2008 | $1,000 +54.8% | -- |
| 2007 | $646 -4.7% | -- |
| 2006 | $678 +20.6% | -- |
| 2005 | $562 -1.6% | -- |
| 2003 | $571 +43.8% | -- |
| 2002 | $397 -23.2% | -- |
| 2001 | $517 +1.2% | -- |
| 2000 | $511 | -- |
Find assessor info on the county website
Monthly payment
Est. payment
Payment breakdown
Explore the cost of this home by adjusting the details. Changes won't be saved.Climate risks
Neighborhood: 56352


Similar homes
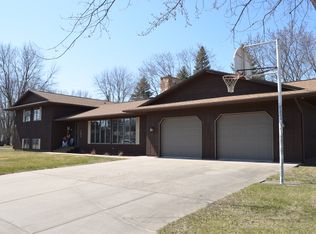
- $265,0005 bd2 ba2.4k sqft34 5th St NW, Melrose, MN 56352For Sale
 MLS ID #7166897, Amber Haddy, Kris Lindahl Real Estate. NorthstarMLS as distributed by MLS GRID
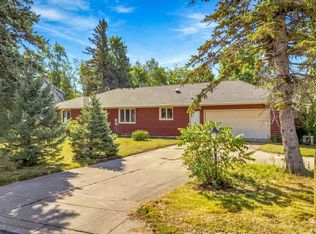
- $209,5003 bd1 ba1.2k sqft11 3rd St SW, Melrose, MN 56352For Sale
 MLS ID #7164572, Paul H. Kerin, Benchmark Real Estate Services. NorthstarMLS as distributed by MLS GRID
- $269,9003 bd3 ba2.4k sqft703 2nd Ave NE, Melrose, MN 56352For Sale
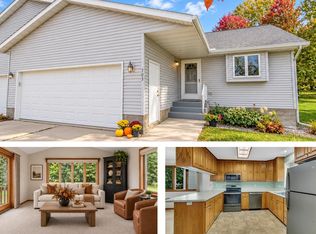 MLS ID #7158640, Aimee Hegg, Central MN Realty LLC. NorthstarMLS as distributed by MLS GRID
- $210,0003 bd1 ba1.2k sqft215 1st Ave SE, Melrose, MN 56352For Sale
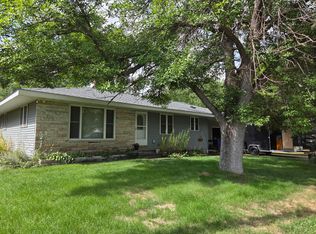 MLS ID #7142527, Marsha Haugen, Counselor Realty Inc of Alex. NorthstarMLS as distributed by MLS GRID
- $214,9004 bd2 ba1.5k sqft141 7th Ave E, New Munich, MN 56356For SaleMLS ID #7170510, Janel Morgan, Morgan & Co.. NorthstarMLS as distributed by MLS GRID
- $329,9004 bd2 ba2.6k sqft128 E 5th St N, Melrose, MN 56352For SaleMLS ID #7164639, Jacob Imdieke, Central MN Realty LLC. NorthstarMLS as distributed by MLS GRID
- $163,0003 bd2 ba1.2k sqft103 3rd St SW, Melrose, MN 56352For SaleMLS ID #7113793, Diana Morelos, Central MN Realty LLC. NorthstarMLS as distributed by MLS GRID
- $309,9003 bd3 ba2k sqft8 Anjo Dr, Sauk Centre, MN 56378For SaleMLS ID #7167767, Corbin Froelich, Central MN Realty LLC. NorthstarMLS as distributed by MLS GRID
- $189,9002 bd2 ba1.1k sqft38905 County Road 153, Albany, MN 56307For SaleMLS ID #7169963, Alexandra Gardner, Agency North Real Estate, Inc. NorthstarMLS as distributed by MLS GRID
- $215,0004 bd2 ba1.9k sqft109 Washburn Ave, Belgrade, MN 56312For SaleMLS ID #7157106, Amy B Adam, Jason Mitchell Group. NorthstarMLS as distributed by MLS GRID
- $299,0003 bd1 ba1.4k sqft7336 45th Ave, Swanville, MN 56382For SaleMLS ID #7158213, Janice K Schultz, Schultz Auctioneers Landmark. NorthstarMLS as distributed by MLS GRID
- $314,9003 bd2 ba2.1k sqft716 Ochotto Lake Dr, Avon, MN 56310For SaleMLS ID #7169190, George Fortier, Agency North Real Estate, Inc. NorthstarMLS as distributed by MLS GRID
- $190,0005 bd2 ba1.9k sqft1205 Park Ln, Sauk Centre, MN 56378For SaleMLS ID #7168460, Jaime Huisenga, VoigtJohnson. NorthstarMLS as distributed by MLS GRID
- $319,9003 bd2 ba1.6k sqft19071 Two Rivers Rd, Avon, MN 56310For SaleMLS ID #7145657, John P. Meagher, JP Meagher Realty. NorthstarMLS as distributed by MLS GRID
- $229,9003 bd2 ba1.2k sqft18833 Us Highway 71, Long Prairie, MN 56347For SaleMLS ID #7139974, Ramona Ladue, East-West Realty of Long Prairie, Inc.. NorthstarMLS as distributed by MLS GRID
- $294,9004 bd2 ba1.9k sqft218 Char Ave NE, Avon, MN 56310For SaleMLS ID #7159281, Janel Morgan, Morgan & Co.. NorthstarMLS as distributed by MLS GRID
- $299,9003 bd2 ba2.2k sqft315 Barracuda Ave NE, Avon, MN 56310For SaleMLS ID #7136303, Lindy Hennen, Central MN Realty LLC. NorthstarMLS as distributed by MLS GRID
