A wooded .85-acre setting along the Sauk River gives this 5-bedroom rambler a sense of space both inside and out. Fresh paint and all new carpet create an updated feel throughout, while the large main-level living room is filled with natural light. The spacious kitchen offers plenty of room for cooking, gathering, and everyday use, with three bedrooms also located on the main level. Downstairs, the walk-out lower level adds two additional bedrooms, a dedicated office, and a massive storage room. Off the back of the home, a deck with stairs provides easy access to the private backyard, where mature trees create a well-established setting. The attached 2-car garage is heated and insulated for added year-round use. A brand-new water heater and a furnace installed in 2025 add two more notable updates.
Active
Price cut: $10K (11/5)
$265,000
34 5th St NW, Melrose, MN 56352
5beds
2,415sqft
Single Family
Built in 1969
0.85 Acres Lot
$263,000 Zestimate®
$110/sqft
$-- HOA
What's special
- 13 days
- 629
- 34
Likely to sell faster than
Zillow last checked:
Listing updated:
Listed by:
Amber Haddy 952-465-4226,
Kris Lindahl Real Estate
Source: NorthstarMLS as distributed by MLS GRID,MLS#: 7166897
Facts & features
Interior
Bedrooms & bathrooms
- Bedrooms: 5
- Bathrooms: 2
- Full bathrooms: 2
Bedroom
- Level: Main
- Area: 180 Square Feet
- Dimensions: 15x12
Bedroom 2
- Level: Main
- Area: 110 Square Feet
- Dimensions: 10x11
Bedroom 3
- Level: Main
- Area: 156 Square Feet
- Dimensions: 12x13
Bedroom 4
- Level: Lower
- Area: 168 Square Feet
- Dimensions: 12x14
Bedroom 5
- Level: Lower
- Area: 156 Square Feet
- Dimensions: 12x13
Deck
- Level: Main
Dining room
- Level: Main
- Area: 143 Square Feet
- Dimensions: 13x11
Family room
- Level: Lower
- Area: 286 Square Feet
- Dimensions: 11x26
Kitchen
- Level: Main
- Area: 210 Square Feet
- Dimensions: 15x14
Laundry
- Level: Lower
- Area: 192 Square Feet
- Dimensions: 12x16
Living room
- Level: Main
- Area: 312 Square Feet
- Dimensions: 13x24
Office
- Level: Lower
- Area: 96 Square Feet
- Dimensions: 12x8
Storage
- Level: Lower
- Area: 312 Square Feet
- Dimensions: 24x13
Utility room
- Level: Lower
- Area: 192 Square Feet
- Dimensions: 12x16
Heating
- Forced Air
Cooling
- Central Air
Appliances
- Included: Dishwasher, Dryer, Electric Water Heater, Microwave, Range, Refrigerator, Washer, Water Softener Owned
Features
- Basement: Egress Window(s),Finished,Full,Storage Space,Walk-Out Access
- Has fireplace: No
Interior area
- Total structure area: 3,000
- Total interior livable area: 2,415 sqft
- Finished area above ground: 1,510
- Finished area below ground: 905
Property
Parking
- Total spaces: 2
- Parking features: Attached, Concrete, Electric, Floor Drain, Heated Garage, Insulated Garage, Storage
- Attached garage spaces: 2
- Details: Garage Dimensions (28x28)
Accessibility
- Accessibility features: Raised Outlets
Features
- Levels: One
- Stories: 1
- Patio & porch: Deck, Patio
- Fencing: None
- On waterfront: Yes
- Waterfront features: River Front
- Frontage length: Water Frontage: 111
Lot
- Size: 0.85 Acres
- Dimensions: 110 x 360 x 111 x 318
Details
- Foundation area: 1526
- Parcel number: 66370580000
- Zoning description: Shoreline,Residential-Single Family
Construction
Type & style
- Home type: SingleFamily
- Property subtype: Single Family
Materials
- Frame
- Roof: Age 8 Years or Less
Condition
- New construction: No
- Year built: 1969
Utilities & green energy
- Electric: 100 Amp Service
- Gas: Natural Gas
- Sewer: City Sewer/Connected
- Water: City Water/Connected
Community & HOA
Community
- Subdivision: River Heights 1st Add
HOA
- Has HOA: No
Location
- Region: Melrose
Financial & listing details
- Price per square foot: $110/sqft
- Tax assessed value: $335,100
- Annual tax amount: $3,804
- Date on market: 10/29/2026
- Cumulative days on market: 41 days
Estimated market value
$263,000
$250,000 - $276,000
$2,259/mo
Price history
| Date | Event | Price |
|---|---|---|
| 11/5/2026 | Price change | $265,000-3.6%$110/sqft |
Source:  NorthstarMLS as distributed by MLS GRID #7166897 Report a problem | ||
| 10/29/2026 | Price change | $275,000-5.2%$114/sqft |
Source: NorthstarMLS as distributed by MLS GRID #7166897 Report a problem | ||
| 10/15/2026 | Price change | $290,000-3.3%$120/sqft |
Source: NorthstarMLS as distributed by MLS GRID #7157648 Report a problem | ||
| 10/8/2026 | Price change | $300,000-4.8%$124/sqft |
Source: NorthstarMLS as distributed by MLS GRID #7157648 Report a problem | ||
| 9/25/2026 | Listed for sale | $315,000+85.3%$130/sqft |
Source: NorthstarMLS as distributed by MLS GRID #7145658 Report a problem | ||
| 12/10/2007 | Sold | $170,000+19.3%$70/sqft |
Source: Public Record Report a problem | ||
| 7/5/2007 | Sold | $142,500-53.3%$59/sqft |
Source: Public Record Report a problem | ||
| 10/25/2006 | Sold | $305,000$126/sqft |
Source: Public Record Report a problem | ||
Public tax history
| Year | Property taxes | Tax assessment |
|---|---|---|
| 2026 | $3,804 +12.5% | $335,100 -3% |
| 2025 | $3,380 +5% | $345,400 +18.5% |
| 2024 | $3,218 +2.7% | $291,400 +9.7% |
| 2023 | $3,134 +5.3% | $265,600 +15.4% |
| 2022 | $2,976 | $230,200 |
| 2021 | $2,976 -1.8% | $230,200 +0.8% |
| 2020 | $3,030 | $228,300 +8.1% |
| 2019 | $3,030 +1.5% | $211,200 +3.8% |
| 2018 | $2,984 -6% | $203,400 +5% |
| 2017 | $3,174 +7% | $193,800 |
| 2016 | $2,966 | -- |
| 2015 | $2,966 | -- |
| 2014 | $2,966 +6.2% | -- |
| 2013 | $2,794 +27840% | -- |
| 2012 | $10 | -- |
| 2011 | $10 | -- |
| 2010 | $10 | -- |
| 2009 | -- | -- |
| 2008 | $2,436 +9.1% | -- |
| 2007 | $2,232 +33.8% | -- |
| 2006 | $1,668 +0.4% | -- |
| 2005 | $1,662 +19.1% | -- |
| 2003 | $1,395 +44.3% | -- |
| 2002 | $967 -19.9% | -- |
| 2001 | $1,207 -1.6% | -- |
| 2000 | $1,227 | -- |
Find assessor info on the county website
Monthly payment
Est. payment
Payment breakdown
Explore the cost of this home by adjusting the details. Changes won't be saved.Climate risks
Neighborhood: 56352
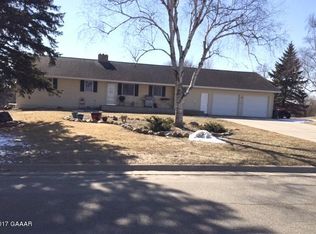
Similar homes
- $289,9004 bd4 ba3k sqft543 5th Ave NE, Melrose, MN 56352For Sale
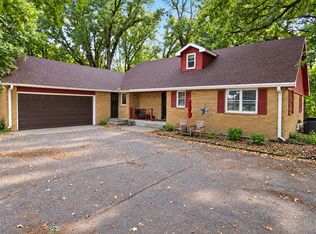
 MLS ID #7135273, Jacob Imdieke, Central MN Realty LLC. NorthstarMLS as distributed by MLS GRID
- $329,9004 bd2 ba2.6k sqft128 E 5th St N, Melrose, MN 56352For Sale
 MLS ID #7164639, Jacob Imdieke, Central MN Realty LLC. NorthstarMLS as distributed by MLS GRID
- $269,9003 bd3 ba2.4k sqft703 2nd Ave NE, Melrose, MN 56352For Sale
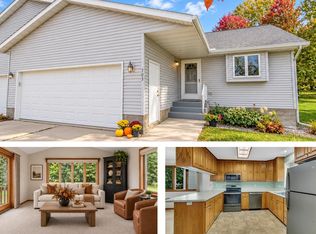 MLS ID #7158640, Aimee Hegg, Central MN Realty LLC. NorthstarMLS as distributed by MLS GRID
- $249,9003 bd1 ba1.7k sqft418 1st Ave SW, Melrose, MN 56352For Sale
 MLS ID #7157202, Matthew A. Imdieke, Central MN Realty LLC. NorthstarMLS as distributed by MLS GRID
- $209,5003 bd1 ba1.2k sqft11 3rd St SW, Melrose, MN 56352For SaleMLS ID #7164572, Paul H. Kerin, Benchmark Real Estate Services. NorthstarMLS as distributed by MLS GRID
- $214,9004 bd2 ba1.5k sqft141 7th Ave E, New Munich, MN 56356For SaleMLS ID #7170510, Janel Morgan, Morgan & Co.. NorthstarMLS as distributed by MLS GRID
- $375,0005 bd3 ba3.1k sqft705 Eagle Dr SW, Melrose, MN 56352For SaleMLS ID #7147598, Cody Scherping, Central MN Realty LLC. NorthstarMLS as distributed by MLS GRID
- $210,0003 bd1 ba1.2k sqft215 1st Ave SE, Melrose, MN 56352For SaleMLS ID #7142527, Marsha Haugen, Counselor Realty Inc of Alex. NorthstarMLS as distributed by MLS GRID
- $163,0003 bd2 ba1.2k sqft103 3rd St SW, Melrose, MN 56352For SaleMLS ID #7113793, Diana Morelos, Central MN Realty LLC. NorthstarMLS as distributed by MLS GRID
- $319,0004 bd2 ba2.9k sqft122 Lake Henry Ave S, Melrose, MN 56352For SaleMLS ID #7116993, Amy Bast, Central MN Realty LLC. NorthstarMLS as distributed by MLS GRID
- $309,9003 bd3 ba2k sqft8 Anjo Dr, Sauk Centre, MN 56378For SaleMLS ID #7167767, Corbin Froelich, Central MN Realty LLC. NorthstarMLS as distributed by MLS GRID
- $190,0005 bd2 ba1.9k sqft1205 Park Ln, Sauk Centre, MN 56378For SaleMLS ID #7168460, Jaime Huisenga, VoigtJohnson. NorthstarMLS as distributed by MLS GRID
- $314,9003 bd2 ba2.1k sqft716 Ochotto Lake Dr, Avon, MN 56310For SaleMLS ID #7169190, George Fortier, Agency North Real Estate, Inc. NorthstarMLS as distributed by MLS GRID
- $319,9003 bd2 ba1.6k sqft19071 Two Rivers Rd, Avon, MN 56310For SaleMLS ID #7145657, John P. Meagher, JP Meagher Realty. NorthstarMLS as distributed by MLS GRID
- $299,0003 bd1 ba1.4k sqft7336 45th Ave, Swanville, MN 56382For SaleMLS ID #7158213, Janice K Schultz, Schultz Auctioneers Landmark. NorthstarMLS as distributed by MLS GRID
- $294,9004 bd2 ba1.9k sqft218 Char Ave NE, Avon, MN 56310For SaleMLS ID #7159281, Janel Morgan, Morgan & Co.. NorthstarMLS as distributed by MLS GRID
- $215,0004 bd2 ba1.9k sqft109 Washburn Ave, Belgrade, MN 56312For SaleMLS ID #7157106, Amy B Adam, Jason Mitchell Group. NorthstarMLS as distributed by MLS GRID
- $319,9005 bd4 ba2.8k sqft240 Washington St, Holdingford, MN 56340For SaleMLS ID #7109865, Karen Chopp, Coldwell Banker Realty. NorthstarMLS as distributed by MLS GRID
- $299,9003 bd2 ba2.2k sqft315 Barracuda Ave NE, Avon, MN 56310For SaleMLS ID #7136303, Lindy Hennen, Central MN Realty LLC. NorthstarMLS as distributed by MLS GRID
- $229,9003 bd2 ba1.2k sqft18833 Us Highway 71, Long Prairie, MN 56347For SaleMLS ID #7139974, Ramona Ladue, East-West Realty of Long Prairie, Inc.. NorthstarMLS as distributed by MLS GRID
