Beautiful 5 Bedroom, 3 Bathroom Home Located On Quiet Cul-De-Sac In Desirable Neighborhood. This Wonderful Home Has Many Great Features Including; 3 Main Level Bedrooms With The Master Bedroom Having A Walk-In Closet And Private Bathroom With Tiled Walk-In Shower, Large Open Kitchen With Center Island, And Main Level Laundry. The Basement Includes; Large Open Family Room, Bar/Rec Area, Tons Of Storage, And Two Additional Large Bedrooms With Full Bathroom. Enjoy The Large Maintenance Free Deck That Overlooks The Meticulously Cared For Yard That Has In-Ground Sprinklers And An Additional Storage Shed. Only Blocks Away From Meadowlark Country Club. This Home Will Come With A Brand New Roof!
Active
Price cut: $5K (10/16)
$375,000
705 Eagle Dr SW, Melrose, MN 56352
5beds
3,138sqft
Single Family
Built in 2001
0.36 Acres Lot
$372,400 Zestimate®
$120/sqft
$-- HOA
What's special
Large maintenance free deckTons of storageAdditional storage shedIn-ground sprinklersMain level laundryMeticulously cared for yardQuiet cul-de-sac
- 27 days
- 516
- 20
Zillow last checked:
Listing updated:
Listed by:
Cody Scherping 320-290-6103,
Central MN Realty LLC
Source: NorthstarMLS as distributed by MLS GRID,MLS#: 7147598
Facts & features
Interior
Bedrooms & bathrooms
- Bedrooms: 5
- Bathrooms: 3
- Full bathrooms: 2
- 3/4 bathrooms: 1
Bedroom
- Level: Main
- Area: 196 Square Feet
- Dimensions: 14x14
Bedroom 2
- Level: Main
- Area: 132 Square Feet
- Dimensions: 11x12
Bedroom 3
- Level: Main
- Area: 132 Square Feet
- Dimensions: 11x12
Bedroom 4
- Level: Lower
- Area: 154 Square Feet
- Dimensions: 11x14
Bedroom 5
- Level: Lower
- Area: 196 Square Feet
- Dimensions: 14x14
Other
- Level: Lower
- Area: 154 Square Feet
- Dimensions: 11x14
Dining room
- Level: Main
- Area: 132 Square Feet
- Dimensions: 11x12
Family room
- Level: Lower
- Area: 390 Square Feet
- Dimensions: 15x26
Kitchen
- Level: Main
- Area: 208 Square Feet
- Dimensions: 13x16
Laundry
- Level: Main
- Area: 72 Square Feet
- Dimensions: 8x9
Living room
- Level: Main
- Area: 240 Square Feet
- Dimensions: 15x16
Recreation room
- Level: Lower
- Area: 187 Square Feet
- Dimensions: 11x17
Storage
- Level: Lower
- Area: 72 Square Feet
- Dimensions: 8x9
Heating
- Forced Air
Cooling
- Central Air
Appliances
- Included: Air-To-Air Exchanger, Dishwasher, Disposal, Dryer, Water Filtration System, Microwave, Range, Refrigerator, Washer, Water Softener Owned
- Laundry: Laundry Room, Main Level
Features
- Basement: Block,Daylight,Egress Window(s),Finished,Full
- Has fireplace: No
Interior area
- Total structure area: 3,138
- Total interior livable area: 3,138 sqft
- Finished area above ground: 1,628
- Finished area below ground: 1,510
Property
Parking
- Total spaces: 2
- Parking features: Attached, Concrete, Insulated Garage
- Attached garage spaces: 2
- Details: Garage Dimensions (28x30)
Accessibility
- Accessibility features: None
Features
- Levels: One
- Stories: 1
- Patio & porch: Composite Decking, Deck, Front Porch
- Fencing: None
Lot
- Size: 0.36 Acres
- Dimensions: 100 x 157
- Features: Tree Coverage - Medium
Details
- Additional structures: Storage Shed
- Foundation area: 1628
- Parcel number: 66370090354
- Zoning description: Residential-Single Family
Construction
Type & style
- Home type: SingleFamily
- Property subtype: Single Family
Materials
- Block, Post and Beam
- Roof: Architectural Shingle,Pitched
Condition
- New construction: No
- Year built: 2001
Utilities & green energy
- Electric: Circuit Breakers, 100 Amp Service
- Gas: Natural Gas
- Sewer: City Sewer/Connected
- Water: City Water/Connected
Community & HOA
Community
- Subdivision: Meadowlark St Andrews II
HOA
- Has HOA: No
Location
- Region: Melrose
Financial & listing details
- Price per square foot: $120/sqft
- Tax assessed value: $379,500
- Annual tax amount: $4,086
- Date on market: 9/21/2026
- Road surface type: Paved
Estimated market value
$372,400
$354,000 - $391,000
$2,794/mo
Price history
| Date | Event | Price |
|---|---|---|
| 10/16/2026 | Price change | $375,000-1.3%$120/sqft |
Source:  NorthstarMLS as distributed by MLS GRID #7147598 Report a problem | ||
| 9/21/2026 | Listed for sale | $380,000+22.6%$121/sqft |
Source: NorthstarMLS as distributed by MLS GRID #7147598 Report a problem | ||
| 5/28/2021 | Sold | $310,000+0%$99/sqft |
Source: NorthstarMLS as distributed by MLS GRID #5721712 Report a problem | ||
| 4/8/2021 | Pending sale | $309,900$99/sqft |
Source: NorthstarMLS as distributed by MLS GRID #5721712 Report a problem | ||
| 3/9/2021 | Listed for sale | $309,900$99/sqft |
Source: NorthstarMLS as distributed by MLS GRID #5721712 Report a problem | ||
| 3/8/2021 | Listing removed | -- |
Source: NorthstarMLS as distributed by MLS GRID #5647282 Report a problem | ||
| 11/5/2020 | Price change | $309,900-1.6%$99/sqft |
Source: NorthstarMLS as distributed by MLS GRID #5647282 Report a problem | ||
| 8/28/2020 | Listed for sale | $314,900+85.2%$100/sqft |
Source: eXp Realty #5647282 Report a problem | ||
| 9/8/2010 | Sold | $170,000-14.5%$54/sqft |
Source:  Lake Superior Area Realtors as distributed by MLS GRID #1355386 Report a problem | ||
| 5/30/2010 | Listed for sale | $198,900$63/sqft |
Source: Benchmark Real Estate Services #3876883 Report a problem | ||
| 4/15/2010 | Listing removed | $198,900$63/sqft |
Source: Benchmark Real Estate Services #3876883 Report a problem | ||
| 2/2/2010 | Listed for sale | $198,900-0.1%$63/sqft |
Source: Benchmark Real Estate Services #3876883 Report a problem | ||
| 12/19/2009 | Listing removed | $199,000$63/sqft |
Source: Benchmark Real Estate Services #3849705 Report a problem | ||
| 10/25/2009 | Listed for sale | $199,000-17%$63/sqft |
Source: Benchmark Real Estate Services #3849705 Report a problem | ||
| 9/19/2009 | Listing removed | $239,900$76/sqft |
Source: Benchmark Real Estate Services #3659386 Report a problem | ||
| 9/2/2009 | Listed for sale | $239,900$76/sqft |
Source: Benchmark Real Estate Services #3659386 Report a problem | ||
Public tax history
| Year | Property taxes | Tax assessment |
|---|---|---|
| 2025 | $4,078 +2.1% | $379,500 +3.7% |
| 2024 | $3,996 +2.7% | $365,800 +8.9% |
| 2023 | $3,890 +7.5% | $335,900 +16% |
| 2022 | $3,618 | $289,600 |
| 2021 | $3,618 +17.2% | $289,600 +16.1% |
| 2020 | $3,086 | $249,500 +8.7% |
| 2019 | $3,086 +5.1% | $229,600 +15% |
| 2018 | $2,936 +3% | $199,700 +3.1% |
| 2017 | $2,850 +5.9% | $193,700 |
| 2016 | $2,690 | -- |
| 2015 | $2,690 | -- |
| 2014 | $2,690 -3.4% | -- |
| 2013 | $2,784 -11% | -- |
| 2012 | $3,128 +5% | -- |
| 2011 | $2,980 +2.3% | -- |
| 2010 | $2,914 -5% | -- |
| 2009 | $3,066 +1.4% | -- |
| 2008 | $3,024 +13% | -- |
| 2007 | $2,676 -0.2% | -- |
| 2006 | $2,682 +30.1% | -- |
| 2005 | $2,062 +15.1% | -- |
| 2003 | $1,791 +1727.6% | -- |
| 2002 | $98 -62.9% | -- |
| 2001 | $264 +3.3% | -- |
| 2000 | $256 | -- |
Find assessor info on the county website
Monthly payment
Est. payment
Payment breakdown
Explore the cost of this home by adjusting the details. Changes won't be saved.Climate risks
Neighborhood: 56352

Similar homes
- $290,0005 bd2 ba2.4k sqft34 5th St NW, Melrose, MN 56352For Sale
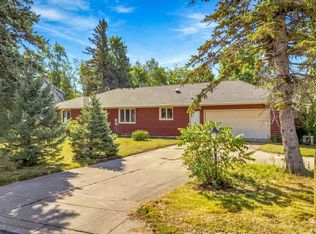
 MLS ID #7157648, Amber Haddy, Kris Lindahl Real Estate. NorthstarMLS as distributed by MLS GRID
- $299,9004 bd2 ba2.1k sqft722 4th Ave NW, Melrose, MN 56352For Sale
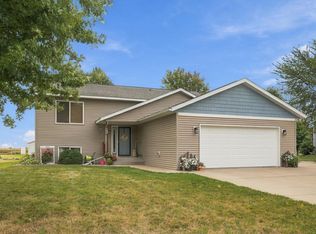 MLS ID #7144045, Aimee Hegg, Central MN Realty LLC. NorthstarMLS as distributed by MLS GRID
- $289,9004 bd4 ba3k sqft543 5th Ave NE, Melrose, MN 56352For Sale
 MLS ID #7135273, Jacob Imdieke, Central MN Realty LLC. NorthstarMLS as distributed by MLS GRID
- $269,9003 bd3 ba2.4k sqft703 2nd Ave NE, Melrose, MN 56352For Sale
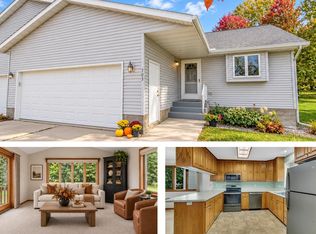 MLS ID #7158640, Aimee Hegg, Central MN Realty LLC. NorthstarMLS as distributed by MLS GRID
- $249,9003 bd1 ba1.7k sqft418 1st Ave SW, Melrose, MN 56352For SaleMLS ID #7157202, Matthew A. Imdieke, Central MN Realty LLC. NorthstarMLS as distributed by MLS GRID
- $500,0004 bd2 ba2.4k sqft40498 County Road 168, Melrose, MN 56352For SaleMLS ID #7144724, Nicole Wolgamott, Century 21 First Realty, Inc.. NorthstarMLS as distributed by MLS GRID
- $319,0004 bd2 ba2.9k sqft122 Lake Henry Ave S, Melrose, MN 56352For SaleMLS ID #7116993, Amy Bast, Central MN Realty LLC. NorthstarMLS as distributed by MLS GRID
- $315,0003 bd2 ba1.8k sqft1025 2nd Ave SE, Freeport, MN 56331For SaleMLS ID #7159708, Wendy Loso, Central MN Realty LLC. NorthstarMLS as distributed by MLS GRID
- $369,9005 bd3 ba2k sqft47792 280th St, Brooten, MN 56316For SaleMLS ID #7088572, Paul Hartmann, Hartmann Realty. NorthstarMLS as distributed by MLS GRID
- $424,9003 bd2 ba2.5k sqft27906 Ambassador Dr, Grey Eagle, MN 56336For SaleMLS ID #7129387, Ashley A Nelson, Coldwell Banker Crown Realtors. NorthstarMLS as distributed by MLS GRID
- $489,9003 bd2 ba1.7k sqft129 Highlands Blvd, Melrose, MN 56352New ConstructionMLS ID #6814942, Craig Hiltner, VoigtJohnson. NorthstarMLS as distributed by MLS GRID
- $409,9003 bd3 ba2k sqft101 Sunset Dr, Saint Martin, MN 56376For SaleMLS ID #7148055, Aaron Loechler, Premier Real Estate Services. NorthstarMLS as distributed by MLS GRID
- $439,0004 bd3 ba1.9k sqft40515 442nd St, Sauk Centre, MN 56378For SaleMLS ID #7107136, Todd J. Swanson, Premier Real Estate Services. NorthstarMLS as distributed by MLS GRID
- $349,5004 bd3 ba2.7k sqft26 Heritage Ln, Sauk Centre, MN 56378For SaleMLS ID #7151913, Doug Fuchs, Central MN Realty LLC. NorthstarMLS as distributed by MLS GRID
- $319,9003 bd2 ba1.6k sqft19071 Two Rivers Rd, Avon, MN 56310For SaleMLS ID #7145657, John P. Meagher, JP Meagher Realty. NorthstarMLS as distributed by MLS GRID
- $319,9005 bd4 ba2.8k sqft240 Washington St, Holdingford, MN 56340For SaleMLS ID #7109865, Karen Chopp, Coldwell Banker Realty. NorthstarMLS as distributed by MLS GRID
- $294,9004 bd2 ba1.9k sqft218 Char Ave NE, Avon, MN 56310For SaleMLS ID #7159281, Janel Morgan, Morgan & Co.. NorthstarMLS as distributed by MLS GRID
- $450,0003 bd2 ba2k sqft30213 Duckweed Dr, Burtrum, MN 56318For SaleMLS ID #7137029, Brandon Kelly, Central MN Realty LLC. NorthstarMLS as distributed by MLS GRID
- $549,9003 bd3 ba3.1k sqft500 Hickman Dr, Sauk Centre, MN 56378For SaleMLS ID #7145710, Alexis N. Biondich, Keller Williams Select Realty. NorthstarMLS as distributed by MLS GRID
